VELODROME

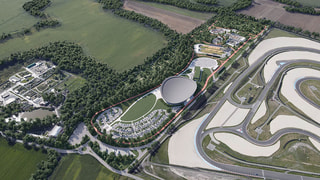
The “National cycling center” is a project of the Slovak Cycling Federation, which set the task of building a race and training center near Dunajská Streda for all branches of competitive cycling thus providing Slovakian professionals an adequate facility. For the construction, a site next to the active car racing circuit “Slovakia ring” was chosen.
POSITION WITHIN THE LANDSCAPE
The concept of partitioning the area is based on the principles of landscaping. It emphasizes the continuity of areas with tall greenery and a continuous body of water next to the south border of the plot. The dominant element is a large hall with a roofed velodrome for track cycling, connected to accommodation with a green roof. At the back of the plot are the rest of the specialized cycling grounds. Tracks for road cycling and freeriding run through the whole plot, the freeride track does so mostly in wooded areas near a brook. To the front of the velodrome is lawn, which serves for the recreation of visitors and for events.
VELODROME
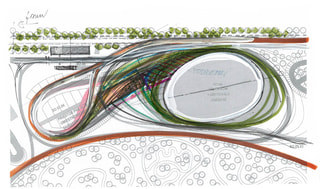
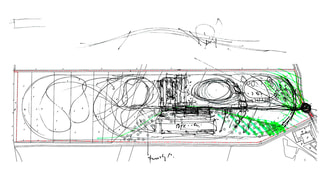
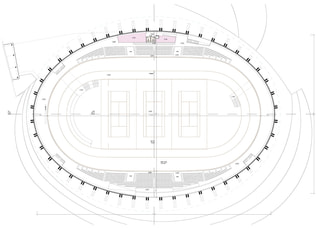
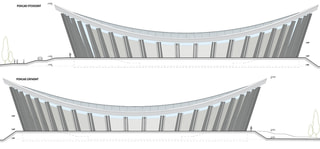
The velodrome has an elliptical floorplan and three floors. The majority of the indoor space is taken up by the racetrack itself with a central space and tribunes. The main entrance is located on the second floor which was made possible by lifting the terrain around the whole circumference. The third floor is mostly taken up by a gallery above the tribunes, two skyboxes and a place for referees on the northern side. The first floor serves mainly the athletes. The velodrome is connected in two places to accommodation.
The façade is made of a combination of flexible boards, glazed point anchored curtain walls and overhanging prefabricated reinforced concrete pillars with blasted surfaces.

ATHLETES ACCOMMODATION
The accommodation building is also divided into three storeys. Its floorplan forms a lightly curved rectangle. The radius of the curve of the south façade is 400m. The arc of the north façade is at a tangent to the ellipse of the velodrome. The entrance is on the first floor, south side. On the north side, the terrain is at second floor height.
The envelope of the building is made of a glazed curtain wall with expressive horizontals made from protruding cladding mounted on flexible boards and finished with plaster. The roof is designed as green with stable, low-maintenance vegetation of sedums and grasses.

Similar projects





















































































