ASPIRA BUSINESS CENTER

THE TASK GIVEN TO US...
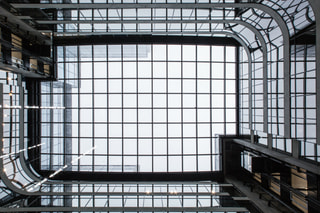
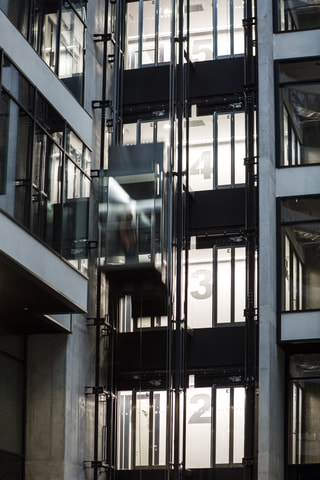
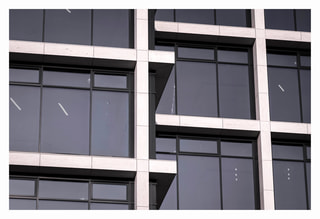
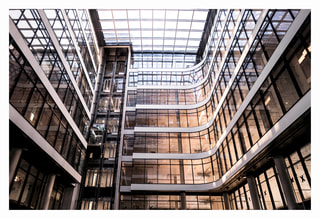
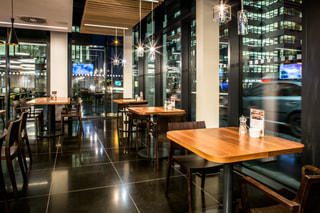
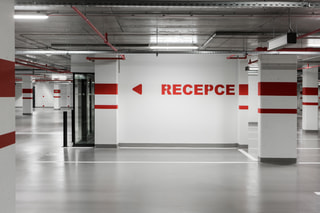
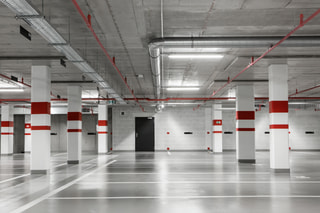
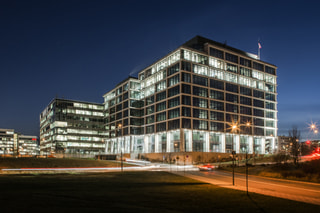
by the client was to build an office building to be the headquarters for Livesport Inc., with a minor share of retail areas on the ground floor. The building is designed as two U shapes pressed together with 3 underground floors and 8, resp. 9 and 11 aboveground floors with an atrium roof on the 8th floor. There are garages and technical facilities on underground floors. The top floors are used for HVAC engine rooms and boiler rooms. Where there is no equipment; the roof areas have been designed as green roofs with low maintenance planting in combination with wooden decks, concrete tiles and pebbles.



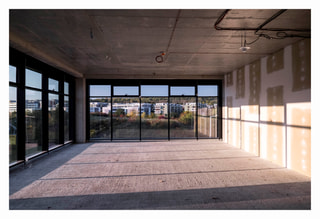
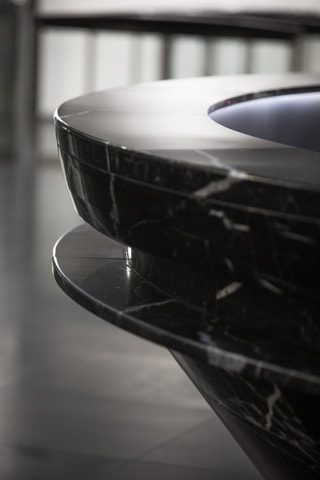
OFFICE
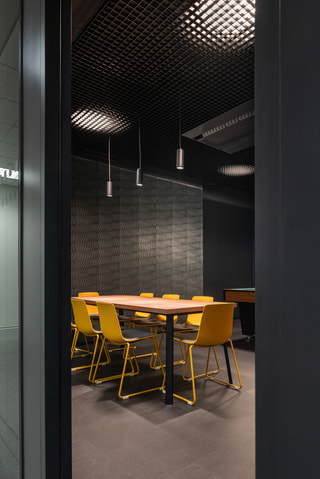
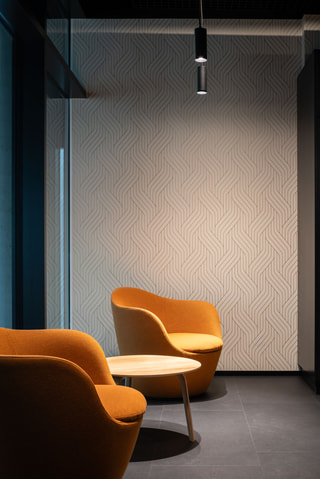
Standard offices or custom-made for the user, featuring a unique touch in the building manager's office with wallpaper depicting the air handling unit diagram. The hallway showcases graphics referencing the construction process of the Aspira Business Centre. Common areas resemble a gentleman's club with dark colors, ambient lighting, and a central piece of furniture – a billiard table.


Similar projects





















































































