VÁCLAVSKÉ NÁMĚSTÍ 17 - VAN GRAAF

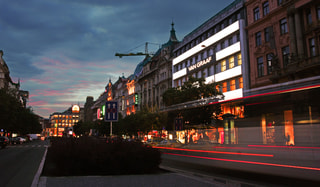
This reconstruction consisted of consecutive replacing of ceiling slabs and nonfunctional cores, followed by setting up a framed structure. The main façade facing Wenceslas Square was revitalized in accordance with the original design from 1928, the only difference being the visual connection between the first and second floors, which was created in compliance with the buildings original technical specifications. The original proportions of the building remained untouched.
FUNCTION
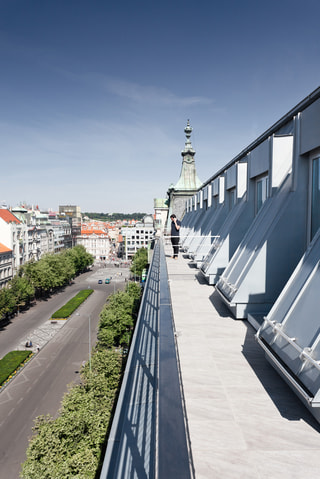
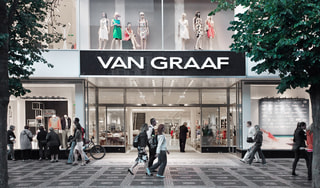
Retail areas are located on the first four floors and first lower ground floor. Offices and retail storage areas occupy the fifth floor, whilst the sixth floor is fully occupied by offices. Apartments and studios are located on the seventh floor.

PROPORTIONS
11 apartments with a total usable area of 623m2 and 7 studios with total usable area of 316m2. Access is from Wenceslas Square and the Melantrich Passage. Vertical transfer is via a pair of U-shaped staircases with elevators. In retail areas escalators are used.

Podobné projekty





















































































