COMPETITION: MO-JE LÁVKA (FOOTBRIDGE IN MOST)

In the MO-JE LÁVKA architectural competition, organized by the Statutory City of Most, our team was awarded two first prizes: one for the design of the footbridge, developed in collaboration with the engineering firm Stráský, Hustý and Partners, and another for the design of the Museum Park and its surrounding public spaces. Our proposal is founded on the concept of a continuous landscape line that connects the city, museum, park, and lake into a cohesive whole. The new footbridge is not merely a transportation link. It becomes a new gateway to the lake, a landmark within the landscape, and a symbol of reconnecting places that have been separated for decades.
The jury praised the footbridge for its expressive, innovative, and generous architectural design, as well as for its sensitive integration into both the urban and natural environment. According to the jury, the elegant curve of the bridge provides an excellent solution for such a long span, continuously revealing new views to pedestrians and cyclists. In the park proposal, the jury highlighted the openness of the concept, its engagement with the site's history, and the creation of a high-quality environment for everyday life.
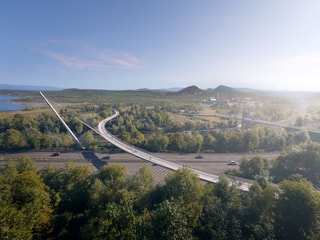
The design builds upon the existing network of pathways and natural movement routes within the area, which connect key destinations and points of interest. These relationships are respected, strengthened, and expanded to create a clear and continuous system. At the same time, the concept is conceived as a flexible framework capable of adapting to future development. Individual components can be implemented and extended over time without compromising the core idea of linking the city, landscape, and lake.
The dominant feature of the project is the suspension footbridge with a tall pylon carrying the deck loads of the main span. On both sides, the bridge transitions into viaduct sections composed of two and six spans. Within these approach sections, the structure immerses itself into the existing greenery, passing at the level of the tree canopies. The deck is intentionally suspended along the outer edge of the plan curvature, allowing unobstructed views of the landscape and the city, including the significant landmark of the Church of the Assumption of the Virgin Mary.

The proposed solution enables pedestrians and cyclists to travel from the square in front of the museum all the way to the lake without any conflict with motorized traffic. The Museum Square is conceived as the primary social and public gathering space in front of the museum, extending its function into the public realm. The open plaza offers sufficient flexibility for cultural and community events, temporary programs, and outdoor museum exhibitions. It thus becomes not only a forecourt to the institution but also an active venue for social interaction and cultural life.

The backbone of the park behind the museum consists of preserved mature trees, which represent not only a significant ecological asset but also living witnesses to the site's transformation over time. The historical narrative is reinforced through the restoration of a former fountain and amphitheater, reintroducing important compositional and social elements into the park. At the same time, the revitalized landscape naturally integrates into the wider recreational network of the area, becoming a tranquil stop along the route leading to the lake.

At the northern approach, a pump track is proposed, taking advantage of the site's natural topography and the distinctive geometry of the roundabout-shaped space created by the bridge descent. A children's playground, primarily intended for younger children, is situated nearby. Together, the sporting and play facilities create a shared recreational environment for different age groups and encourage visitors to spend more time in the area.

Bridge Structure
The total length of the footbridge is 388.5 m. The ten-span continuous girder consists of a steel box section with a composite concrete deck slab. The main span, crossing the transportation corridor and the Bílina River, measures 195.0 m and forms a self-anchored structural system in which the deck is suspended from a horizontally curved suspension cable.
The suspension cable is composed of full locked coil strands, terminated with system pin connections linking the cable to the inclined pylon. Along the steel deck, the cable is anchored through welded steel attachments. Since the tensile forces from the cable are balanced by the deck’s compressive capacity, the bridge functions as a self-anchored suspension structure.

At its ends, the deck is supported on reinforced concrete abutments through bridge bearings. Intermediate supports consist of steel hexagonal box-section piers. By minimizing the number of bearings on the internal supports, the bridge achieves a semi-integral structural system, resulting in reduced maintenance requirements and lower life-cycle costs. The tapered steel-concrete pylon is fixed into its foundation and stabilized by backstay cables. It is designed so that, under permanent load conditions, it is not subjected to bending moments generated by the suspension cable.
Given the structural demands and geological conditions of the site, deep foundations are anticipated for both the intermediate supports and end abutments. The pylon will also be founded on micropiles, while the anchor blocks for the backstay cables will be secured using ground anchors. The pylon stay cables are further protected by reinforced concrete safety barriers.

Podobné projekty





















































































