ŽITOVLICE

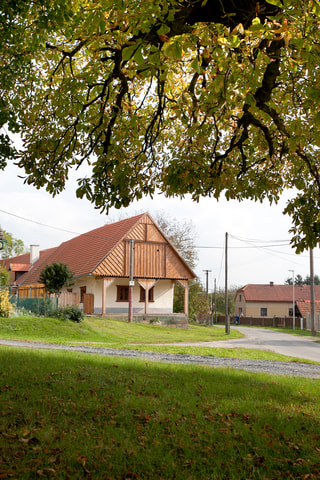
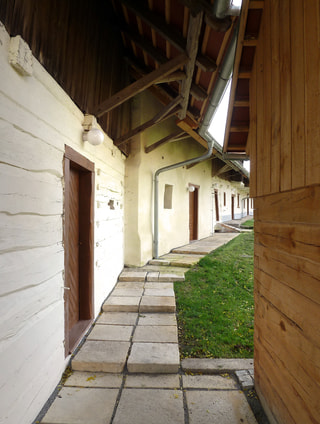
This project is based on outline proposal by architect Jiří Mrázek and deals with the repair and completion of a historical village homestead. Existing listed buildings have been restored with an emphasis on keeping their historical value. The house of the farm overseer, a traditional village log cabin, has been restored with great care to preserve the original features and details. In cases where replicas were needed, they were produced using traditional materials and technologies.
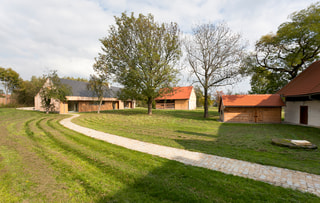
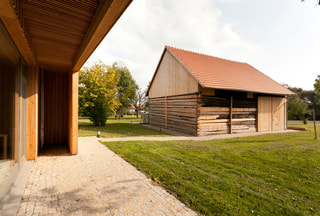
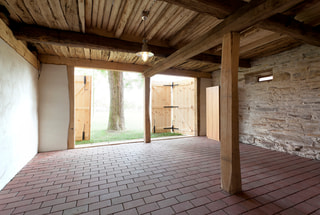
Timber structures were remediated to the necessary extent based on expert opinion. Irreversibly damaged parts were replaced including associated repairs to the clay plaster. Unpreserved parts such as the front gable wall were reconstructed according to archival sources in close cooperation with supervising workers of the National Heritage Institute. This also applies to the log barn (part B).
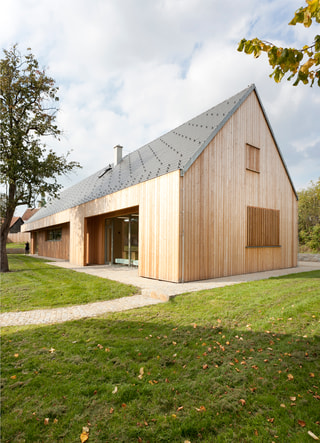
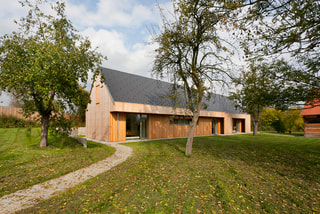

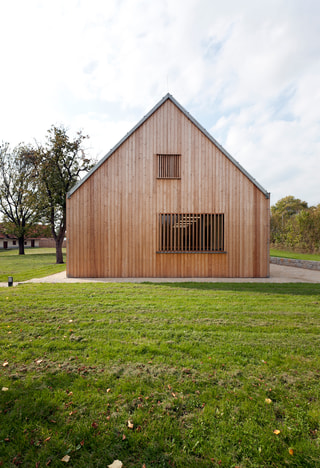
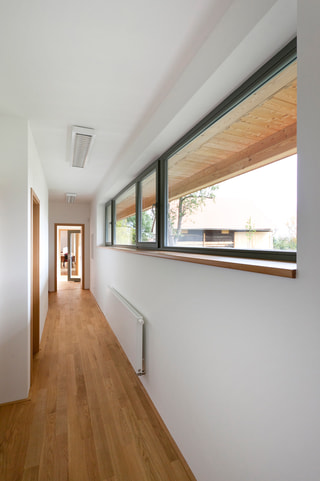
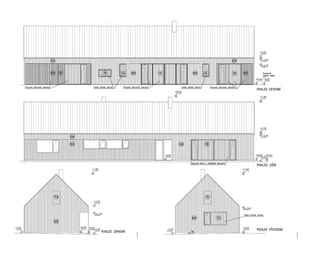
The former cowshed (part D) has been remade as a replica. The placement and size of the building is based on the demolished farm buildings. It acts as a counterpart to the residential building. The architecture of the building uses modern elements (façades with vertical wooden cladding and sliding panels, a roof with smooth fibre cement boards and titan-zinc plating). All the buildings are single-storey with gable roofs. The restoration extends to the courtyard and garden including the fencing. Operational facilities for the complex are located within the grounds.
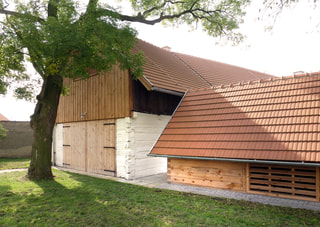
The project was completed in close cooperation with supervisors from the Central Bohemian Region branch of the National Heritage Institute.
Reconstruction of the homestead has been nominated by heritage experts for the National Heritage Institute award ‘Patrimonium pro futuro’, in the ‘Rescue and renewal of a monument’ category.



Podobné projekty





















































































