SÁZAVA MONASTERY – RESTORATION OF A PILGRIMAGE PLACE

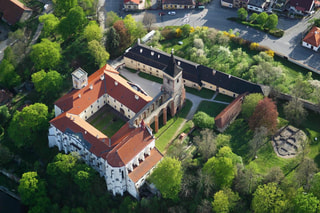
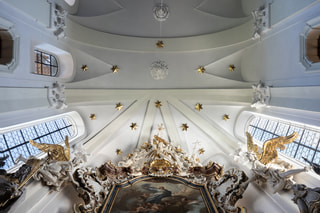
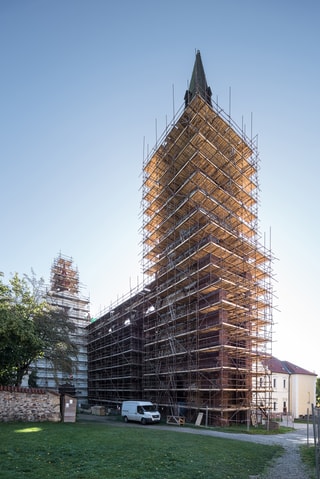
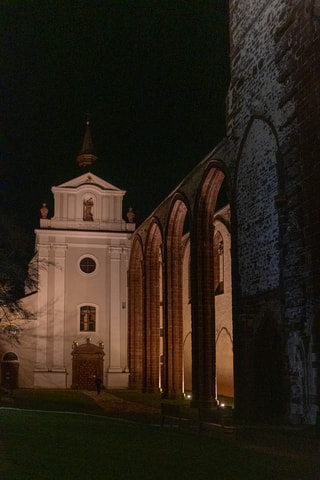
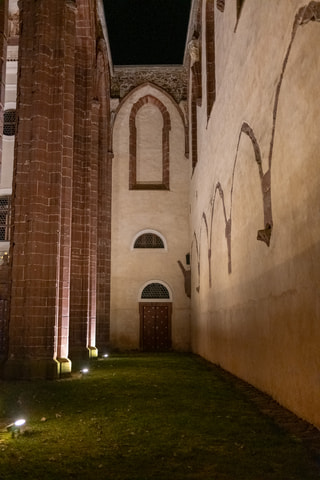
This project dealt with the monument restoration of a major part of the listed area of Sázava Monastery. The complete restoration of the rectory, Church of St Procopius, the torso of the gothic nave, aisles and tower, and a reconstruction of the surrounding terrain were all part of the restoration.
RECONSTRUCTION
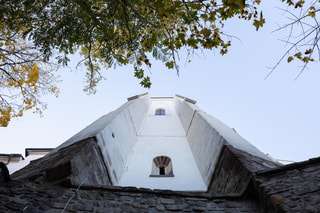
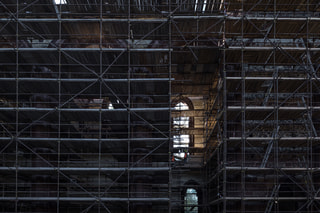
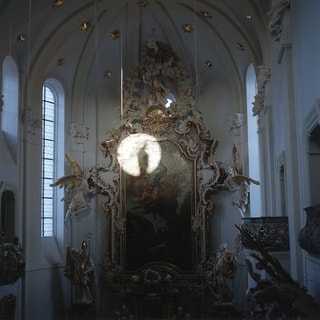
The rectory was remodelled for the purposes of the parish and the live-in parson (floorplan modifications, addition of hygienic and technical facilities). Reconstruction of the church and the torso with tower consisted mainly of extensive remediation and restoration works on both the interior and exterior, aimed at securing the longevity of the buildings without affecting the way they are used.

CONCEPT
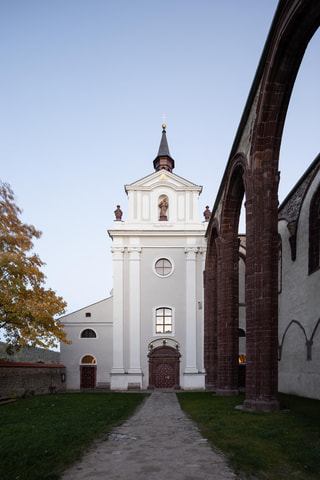
In the case of the church, the architectural concept included the addition of exhibition spaces on a matroneum and complete rehabilitation of the crypt under the presbytery. The surrounding terrain reconstruction consisted of a new concept of height arrangement, placement of access paths and choice of surface materials. The space in front of the church was designed as a liturgical space for pilgrimage services.


RECTORY
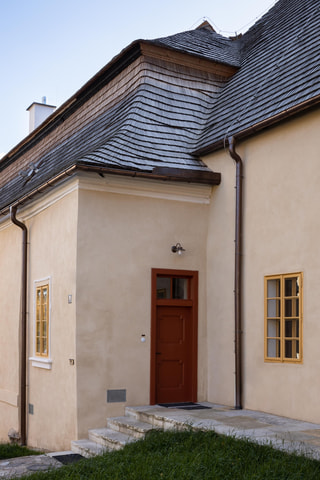
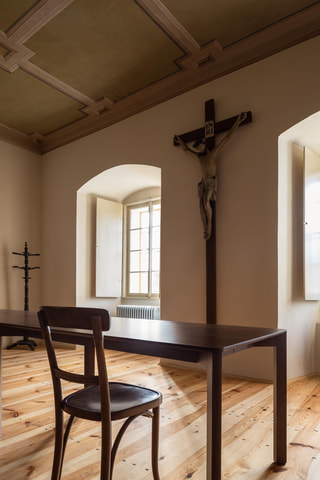
The premises of the rectory were adapted to provide, in addition to the administration and facilities for visitors, the conditions for the community life of the parish, as well as the workplace and accommodation of the parish administrator. In the southern part of the building, the parish hall has been restored as a community room with operational and social facilities. A new entrance was designed for this part and an information center for visitors to the area is located in its vestibule.


CRYPT
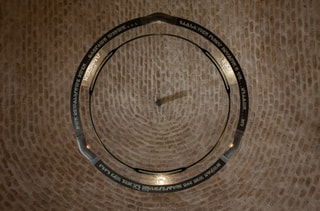
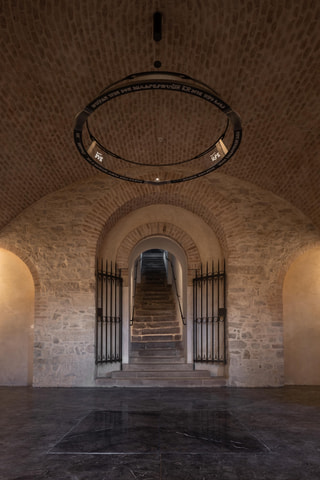
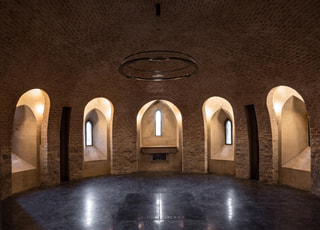
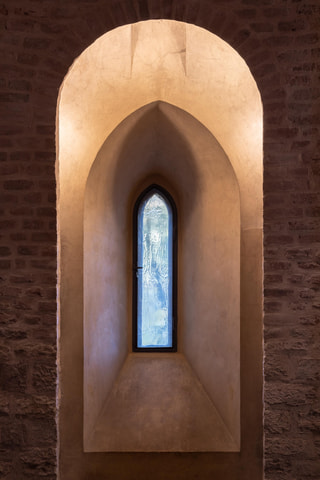
The most significant change during the monumental restoration of the crypt was the replacement of the concrete floor with a marble terrazzo. It was divided into smaller parts by means of metal strips bent into the shape of the apse to increase the durability and quality. The windows with a view of the Sázava River have also been renovated: "We intentionally had clear glass inserted into them, which entice visitors to stop and meditate in the unique crypt, which is underground and at the same time high in the treetops," explains chief architect Václav Hlaváček.
DETAILS
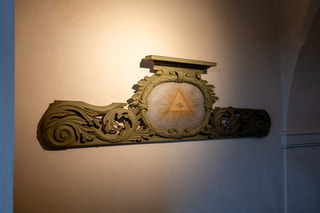
The lattice in the entrance portal of the Church of St. Prokop is one of the three contemporary elements that have been sensitively designed by Studio acht with respect to the history and purpose of the place. The entrance is further complemented by new holy water fonts. The underground crypt has undergone the largest contemporary interventions. The author's aim of the new architectural elements was to underline the Old Slavic roots of the Sázava Monastery, in whose scriptorium were Glagolitic fragments probably originated.


ILLUMINATION


PRESS
DesignMag | Sázavský klášter získal po velké obnově původní krásu a zpřístupnil nová místa
EARCH | Obnova areálu Sázavského kláštera
EARCH | Studio acht dokončilo pečlivou obnovu areálu Sázavského kláštera
StavbaWEB | Svatoprokopské poutní místo
TV Architect | Svatoprokopské poutní místo na Sázavě se dočkalo obnovy podle návrhu Studia acht
Podobné projekty





















































































