NA DRAČKÁCH RESIDENCE

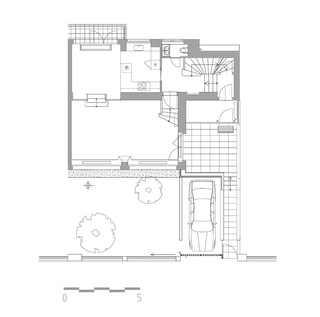
This project concerns a semi-detached house from the 1930s located on Na Dračkách Street in Prague 6 – Střešovice, which lies within the Prague Conservation Area. The plot is a regular rectangular shape, slightly sloped to the north, with the shorter side running along Na Dračkách Street, where the entrance is located..
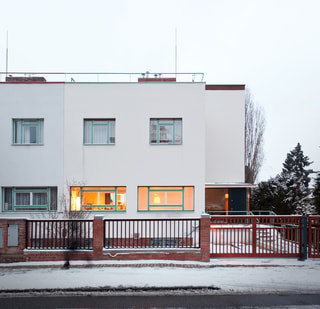
The building has always been used as a family house. The original house – a functionalist villa from the 1930s commissioned by Vojta Beneš for his two daughters from the Czech Technical University Professor Antonín Mendl (1932) and built by Václav Jíra – has been preserved until today with its original disposition, however over time some fixtures, tiling etc. have been replaced. “A quality villa” is the description stated in Rostislav Švácha’s book, ‘From modernism to functionalism’. It is an example of a pleasant, considerate villa from its era with clear floor plans and a “small raumplan” – a lower ceiling height in the dining room than in the living area. (“...In accordance with purpose and significance rooms are not only differentiated in size but also in height.” – Heinrich Kulka).
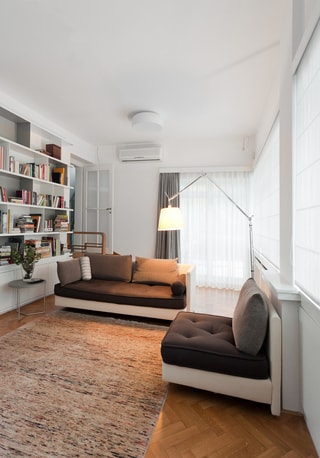
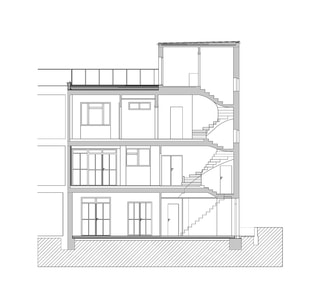
The building consists of three floors above ground and one below ground level. It makes use of the inclining terrain; the entrance to the first floor from street level is via just a few steps, while the garden is accessible directly from the lower ground floor. A former garage (now out of use due to a steep entry ramp and being to small to house modern vehicles) is connected to the main façade at lower ground floor level, with its ceiling serving as an entrance plateau. The exterior of the villa has remained almost unchanged. The interior stairs with railings, doors and their fittings, wooden walls, windows and the wooden staircase with railing leading to the living room have all been preserved. The wooden sun blinds have been preserved to this day, although they are not in a functional state.
The structure is made from load bearing walls of reinforced concrete, some “double tract” with a middle chimney wall, reinforced concrete ceilings lightened by hollow boxes and has a flat roof.
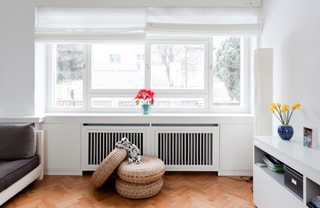
The quality of the construction and construction details correspond with the time of the buildings completion. Our task was to modify the floor plans for a three-person family and to remedy all the technical defects of the building, technology that was at the end of its lifespan, whilst also keeping and supporting the original spirit of the building. The reconstruction consisted of: humidity removal; roof renovation together with the installation of a wooden roof terrace; the removal of linoleum and carpet layers covering the original terrazzo of the staircase; improvement of acoustics and insulation parameters; complete replacement of the windows including adding wooden sun blind replicas; refurbishment and replenishment of radiator covers; replacement of the oversized heating system with a modern one; refurbishment and replenishment of steel elements; reconstruction of the masonry parts of the fence, and a new gate design that respected the typical fencing style. Due to the verticality of the living parts, a central vacuum cleaner was installed. The finishing materials were selected to respect the original materials used, (plaster, lacquer, oak friezes), while contemporary technology was installed for functionality and maintenance. The shortcomings of the building such as narrow entrances, a lack of vestibules, interconnected rooms and oversized technical facilities were removed. Given the location of the house, the goal was to maximise the usable area, for example, on the lower ground floor a built-in wardrobe comfortably fit within the width of a load-bearing wall.
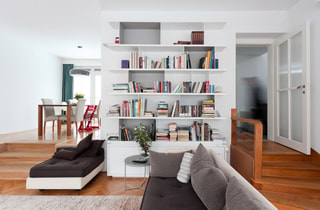
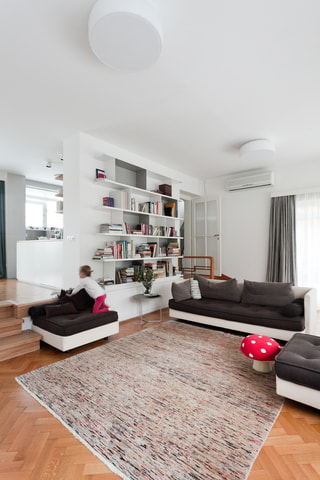
The main living area on the first floor was constructed as a druse of height differentiated spaces blended together. It was sensitively renovated and a previously detached kitchen with a serving hatch was joined to the living room. The interior design studio Inspiro designed the kitchen layout and equipment. The house was lacking vestibule space and an entrance hall, so as part of the reconstruction a frameless glass extension, respecting the airy lightness of the original design was added to the front of the current entrance.
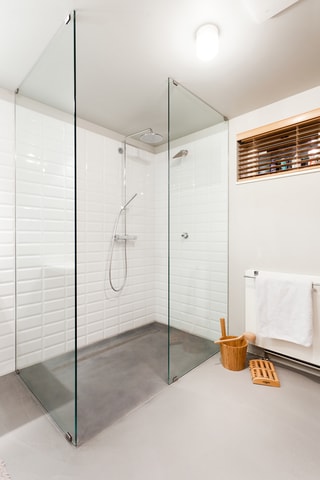
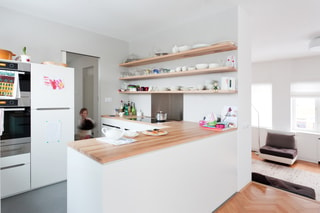

Based on requirements, two bathrooms were built on the second floor (one for parents, one for children) and the interconnection between the bedrooms was walled up. On the top floor, space for a small kitchen and study was created and leads pleasantly onto the adjacent roof terrace.

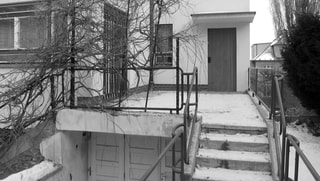
The lower ground spaces housing technical facilities were turned into living spaces. The connection with the garden was reinforced by the removal of parapets and the installation of French windows in the same style as the original and a spacious wooden terrace was built in the direction of the garden. The garden as a whole has been newly planted under the supervision of landscape architect Ing. Eva Teplická. The street-facing parapets were lowered a little to lighten the adjacent spaces. The lower ground floor was turned into a residential space and preparations (kitchen, bathroom) were made for an eventual separate dwelling. The narrow, confined and damp entrance to the garden was removed and replaced by a new entrance from the side of the house via a spacious cloakroom. The former main entrance is now used as bike storage, accessible from the outside. The defunct garage was properly insulated and through a new opening, joined to the living area. It now serves as a spacious bathroom and home wellness area with natural lightning via a new window. The original entryway was walled up and a parking space was created on the outside slope.


Similar projects





















































































