EXTENSIONS AND RECONSTRUCTION OF THE NEW PROVOSTRY

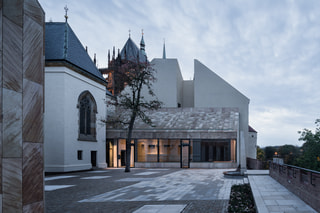
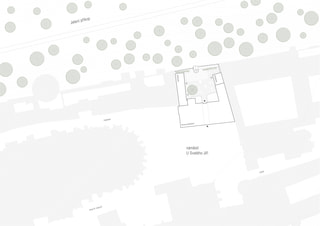
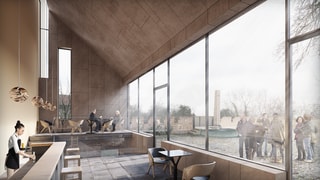
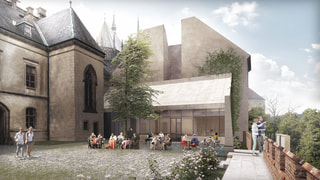
The design for the reconstruction and extension of the courtyard wings of the New Provostry is based on the concept of opening the courtyard to the public. This has created a new space, previously inaccessible, which allows visitors to sit comfortably in a picturesque nook with views of the Deer Moat and the Ball Game Hall in the Royal Garden.
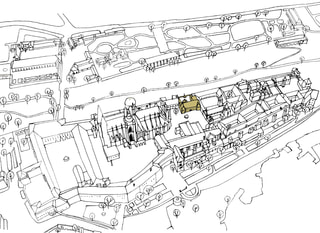
No other courtyard on the north castle wall is open to the public. Two new extensions were built in the courtyard on the footprint of two former outbuildings. The western annex serves as a café, while the eastern annex houses a versatile commercial unit.
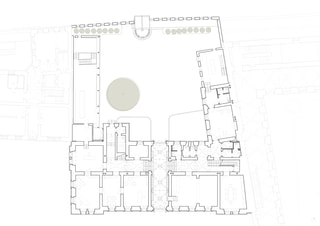
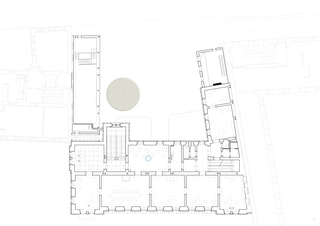
The restoration of the existing building of the New Provostry was carried out mostly in a conservation mode, with minor adjustments to the layout that provided greater spaciousness and openness to the building. It was also necessary to remove remnants of the building’s former technical use, when it housed a transformer station and a switchgear room, and was occasionally used as storage and changing rooms for construction workers. The building had not been properly maintained and was in a deplorable state before the reconstruction.
RECONSTRUCTION
The primary architectural objective was the heritage restoration of the historic building, which was partly approached as a rehabilitation of its interiors and exteriors, evoking the appearance it had at the time of its construction in the late 19th century. The building has now regained its original purpose, serving once again as the administrative offices of the church institution, specifically the Metropolitan Chapter of St. Vitus.
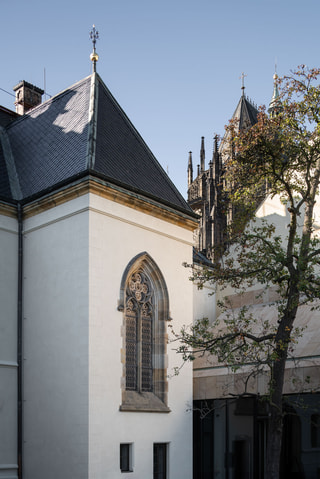
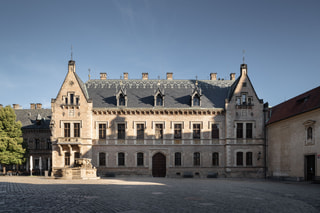
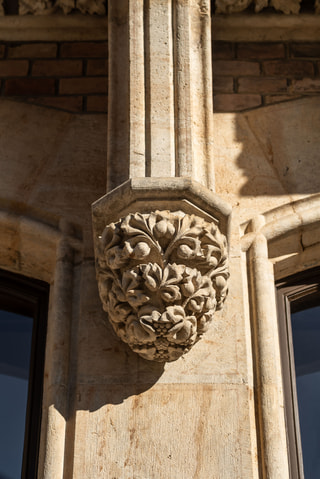
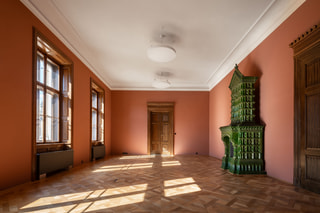
The renovation concept is characterized by the choice of durable and timeless materials and symbiosis of the original and contemporary colour schemes. Grained surfaces were restored on historic doors and windows, tiles were completed in corresponding formats and patterns, wooden and parquet floors were refurbished or reconstructed. New constructions, such as glass partitions, were designed in a contemporary, moderate, material-quality, and timeless solution.

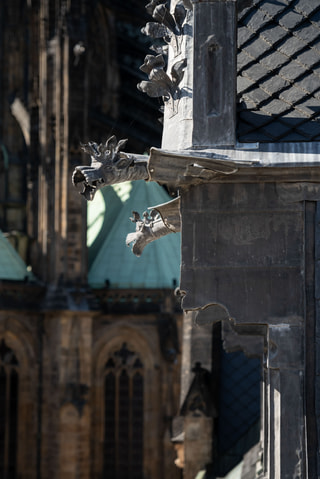
Wooden coffered ceilings
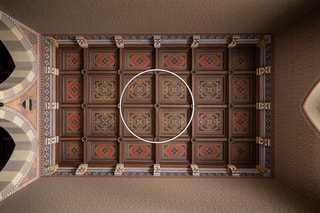
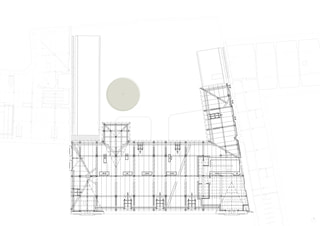
Above the main staircase and in the chapel, the restoration regime included richly painted wooden coffered ceilings. The most degraded parts due to leakage through the roof sheathing were removed and replaced in the same shape. In the rest of the area, the restoration process included sealing cracks, removing deposits of dirt and restoring the painting by supplementing it and retouching it.

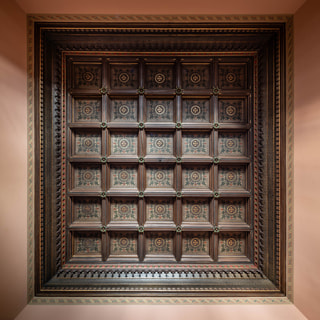
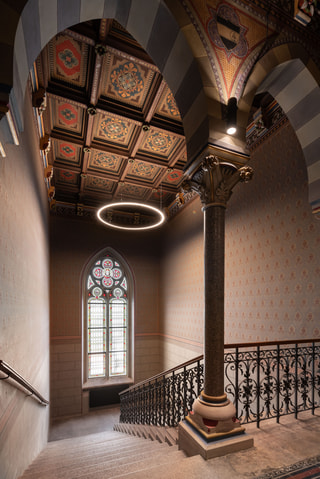
Tiled stove
The uniquely preserved tiled stove is one of the striking elements of the building's interior. All seventeen rows of tiles have been preserved in their authentic form. The restoration affected mainly damaged exposed details and cracked tiles. At the same time, there was extensive cleaning of the richly profiled surface and the subsequent unification of the colour with the newly added seals.


EXTENSIONS
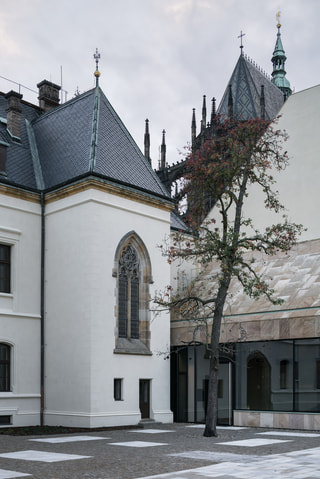
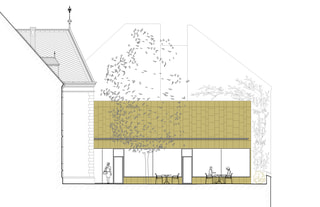
In the historical footprint of the original outbuildings (stables and coach house), new courtyard extensions were built, with planned commercial use connected to tourist visits to the castle complex. The annex on the western side of the courtyard houses a café (with an extension into the northern basement), while the eastern side of the courtyard features a versatile retail unit.
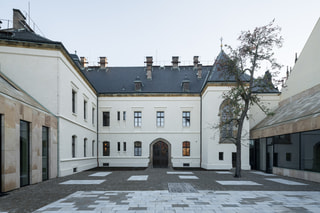
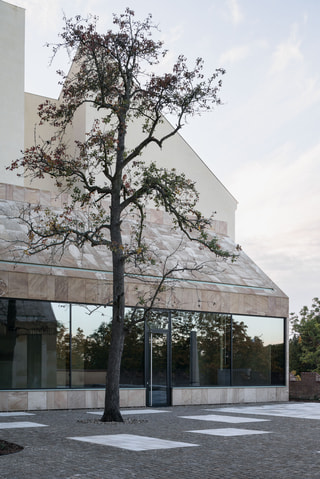
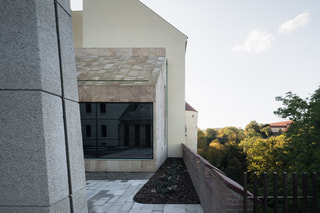

In the new buildings, the defining materials are stone cladding from Vyhnánov sandstone, discreet tiled and wooden floors and a glass facade with subtle steel frames.
FOUNTAIN AND THE COURTYARD
Another major undertaking is the rehabilitation of the courtyard. On the northern side of the yard, on the edge of the fortification wall, a stone lookout object with a fountain is installed. The new fountain is designed in a combination of two materials - Mrákotín granite and cast bronze. The courtyard is newly paved with granite paving from the Březinka quarry according to the author's design.
The courtyard is the centerpiece of the entire complex, connecting the Neo-Gothic building with the annexes and the castle wall. It is here that all the influences of the individual structures converge; however, the courtyard’s concept is not merely a response to them, but also has its own compositional aspects.

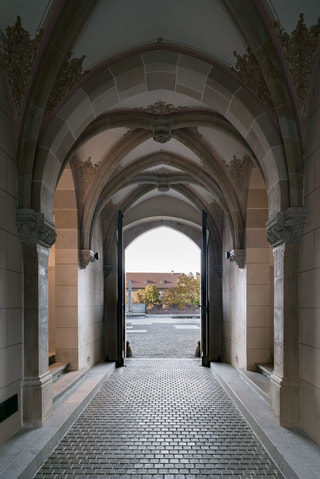
Immediately upon entering the courtyard, attention is drawn to a stone fountain, which lies directly on the perceived axis for visitors passing through from St. George’s Square. The fountain is dominated by a pylon with a cut-out cross, through which a beam of light symbolically extends along the northern axis towards Budeč, where St. Wenceslas spent his youth and learned Latin. The fountain thus typographically refers to the three key figures of Czech church history to whom the nearby cathedral is dedicated: St. Vitus, St. Wenceslas, and St. Adalbert. Above the fountain, the viewpoint extends slightly beyond the actual castle wall, offering an exceptional wide-angle view of the Deer Moat.

Also noteworthy is an old pear tree, planted during the era of Mocker’s buildings, which still bears fruit today. The composition of greenery is complemented by linear beds with rose bushes, and at the entrance to the passageway, there are two more beds with creeping cotoneasters, isolating the administrative building’s façade from the bustling courtyard. The reconstructed courtyard thus represents an urban space with a magnificent view, unique atmosphere, refined delicate details, and the presence of water.


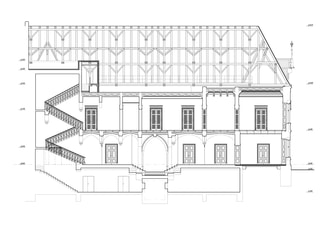
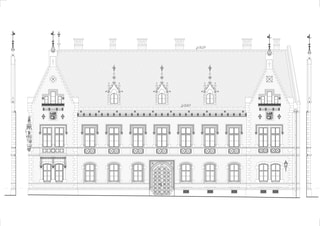

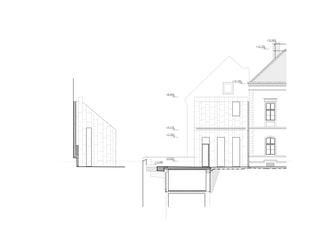

STUDY - COMPETITION PROPOSAL
In 2016, Studio acht won the invited competition organized by The Metropolitan chapter of St. Vitus to the reconstruction and completion of the New Provostry at Prague Castle.



PRESS
ASB | Opuštěná ruina dostala nový kabát
ArchDaily | New Provostry Extensions and Reconstruction
archello | Extensions and Reconstruction of the New Provostry
Archinect | Extensions and Reconstruction of the New Provostry
Architizer | Extensions and Reconstruction of the New Provostry
ARCHIZOOM | Veřejnosti se otevřely poetické výhledy z Pražského hradu
Dezeen | Studio Acht adds "strict yet delicate" additions to historic Czech provostry
EARCH | Novostavba na Pražském hradě. Poprvé po sedmdesáti letech se tu přistavovalo
Forbes | Unikátní výhled a moderní dostavba. To je rekonstrukce Nového proboštství
INTRO | Rekonstrukce Nového proboštství na Pražském hradě
Marianne | Neskutečná proměna tajného dvora na Hradčanech: Nové proboštství se otevírá veřejnosti
Radio Wave | Hrad má patřit Praze. Ať tam jsou byty, úřady, kavárny, říká architekt Václav Hlaváček
Seznam Zprávy | Od Plečnika po Pleskota: Jak se do zdí Pražského hradu otiskli novodobí architekti
StavbaWEB | Nové proboštství na Pražském hradě obnovené a dostavěné
TV Architect | Oživení skrytého klenotu Pražského hradu: Rekonstrukce a dostavba Nového proboštství
Similar projects





















































































