NOSTIC PALACE: ROOF RESTORATION

Nostic Palace, an Early Baroque building dating from the 1660s, is one of the most significant palace complexes in Prague's Lesser Town. Over the centuries, it has undergone numerous modifications reflecting the needs of the noble Nostic family as well as the institutions that later occupied the palace. Among its most valuable preserved interiors are the Nostic Library, the palace picture gallery, the chapel, and the billiard hall. Our studio was commissioned to carry out a complete roof restoration, primarily involving the replacement of the roof covering and the repair of roof-top structures.

The monumental palace, organized around two courtyards, was historically divided into representative and residential sections, complemented by service facilities. The most valuable interiors are located on the first floor, where they now serve as ceremonial spaces for the Ministry of Culture and offices for the ministry's leadership. The second floor accommodates the offices of individual departments and divisions, while the ground floor contains spaces that are also used for professional and public events.
Between 1998 and 2003, the building underwent a comprehensive restoration based on a design by the architectural studio of Pavel Kupka. Toward the end of the restoration, Prague was struck by severe floods that inundated the Lesser Town district and necessitated additional repairs. The roofs were also renovated as part of that project; however, defects in the roofing installation became apparent over time and required corrective action.
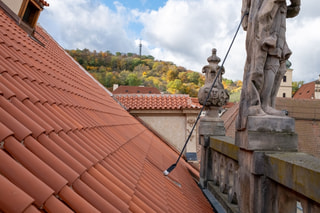
Our studio was commissioned to carry out a complete roof restoration, primarily involving the replacement of the roof covering and the repair of roof-top structures, while the historic timber roof frame was retained. The new roofing consists once again of traditional small Prague-type clay tiles (prejzy), respecting the character of the listed historic building. These are complemented by refurbished ventilation tiles and snow guards.

The restoration also included the repair of plasterwork, stucco detailing, and surface finishes associated with the refurbishment of above-roof structures, including chimneys, the main cornice, and drainage components. Particular attention was paid to the restoration of the dormers. Flagpoles and wrought-iron gutter brackets were carefully refurbished as well.


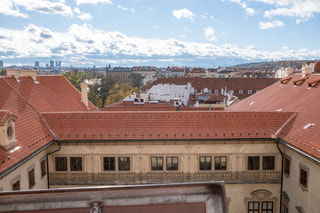
A new secondary waterproofing membrane was installed beneath the roofing in a smaller section of the roof, creating the potential for future use of parts of the attic space. The majority of the attic, however, remains undeveloped. Together with the preserved natural ventilation, this provides optimal conditions for the historic timber roof structure while respecting the building's historic character.
Similar projects





















































































