PRIVATE RESIDENCE

The original historical residential building of this farmstead in Čejkovice was irreversibly damaged by the previous owner’s inconsiderate reconstruction so the decision was taken to replace this building with a one respecting the original floorplan shape.

The compact composition of the farmstead, including several other buildings, has been preserved as a result. The barn in the upper pat of the farmstead has been left intentionally in a conserved state (the original design documents could not be found) and only the peripheral walls remained. Inside this fragment, a light built-in garage has been constructed, the height of which does not exceed the surrounding peripheral walls, so the garage is hidden from the outside.
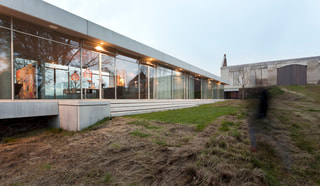

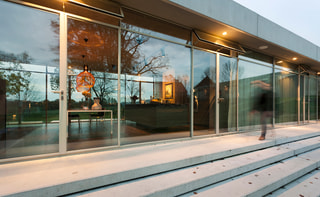
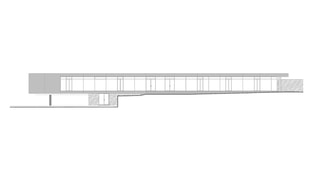
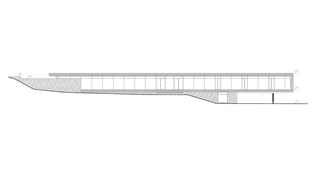
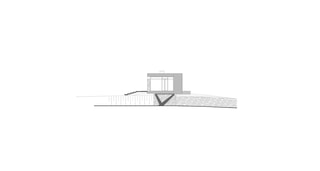
The new residential building itself is designed with a module of 1200mm and consists of an almost fully glazed main residential floor sitting on top of a base housing technical facilities. The façade of this base is made from local stone. The floor and ceiling slabs of the residential floor, overhanging the main façade by 600mm, are covered by prefabricated concrete parts. This leads to a visually minimalistic concept: 4 stripes of façade (stone-concrete-glass-concrete) slowly emerge from the slope and ascend from the terrain. In the lower part, the residential floor separates itself from the ground and ends above a reinforced concrete Y-shaped support with a view. The interior is designed in the same way as the exterior - visually sober and clean. The ceiling finish is a faced concrete with a pattern from the formwork matching the rhythm of the façade divisions. The walls are also finished with a faced concrete alternatively with solid wood or glass. The floor is a cast industrial floor in combination with solid wood finish in the kitchen.
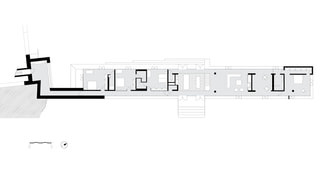
To achieve a maximum glazed area and to minimize the disturbing effect of façade profiles, MHB profiles were used. Triple glazed windowpanes filled with argon and coated with reflecting foil were used to secure the lowest possible heat transfer from interior to exterior (winter) and vice versa (summer) while maintaining a maximum possible transfer of visible spectrum of sun rays. Heating and cooling are provided by a water heat pump using a deep drill. Heating is provided by under floor heating circuits. Cooling pipes are integrated into the ceiling slab activating the reinforced concrete. In peak times, heating and cooling are strengthened with fan coils.
The Villa in Čejkovice is an example of a building where, thanks to using the best of contemporary technology, architectural requirements based on the client’s wishes were met without compromise, despite the climate conditions of central Europe.

Podobné projekty





















































































