TÁCKÁRNA TUŘANKA (CANTEEN IN HONEYWELL)

The primary aim of the project was to redesign the canteen in the Honeywell building so that, within the context of the existing spatial constraints, a user-friendly seating area would be created, along with an open, modern kitchen capable of serving a daily menu, and at the same time a separate café and bistro operation.
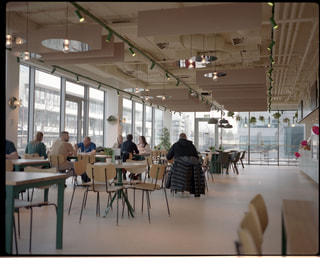
The canteen is located in the Honeywell administrative building, which forms part of a technology and R&D park in the Brno district of Slatina. Until recently, the space housed the original canteen, whose kitchen layout and back-of-house facilities extended along the entire north-facing glazed façade. Seating occupied the remaining half of the floor area. The goal of the redesign was to reverse the massing arrangement of the canteen so that everything required for the kitchen would be positioned centrally, completely detached from the lightweight perimeter envelope. Due to a lack of space, it was also necessary to use back-of-house facilities in the basement, where deliveries take place; the two floors are now connected by a lift. This elegant layout solution freed up space along the façade for seating and enabled the creation of seating booths within the central volume—a “railway car” standing alone in the middle of the floor.
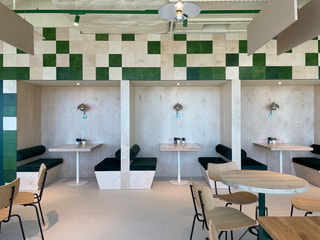

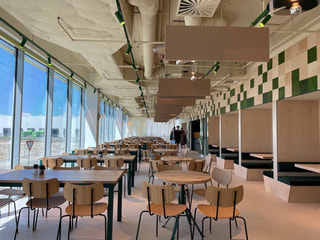
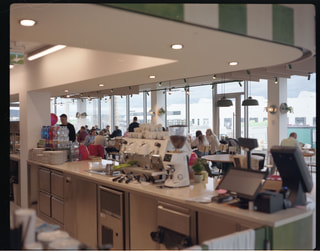
Operationally, the canteen is divided into a main serving area, consisting of an open, modern kitchen with back-of-house facilities and preparation areas, an automatic dishwashing system, and food storage. During lunchtime, meals are served either from the main counter or via serving islands. On the opposite side is a café and bistro with extended opening hours. The bistro includes a pizza oven, and its back-of-house facilities contain all the equipment necessary for in-house bread and pastry production; breakfast is also part of the offer.
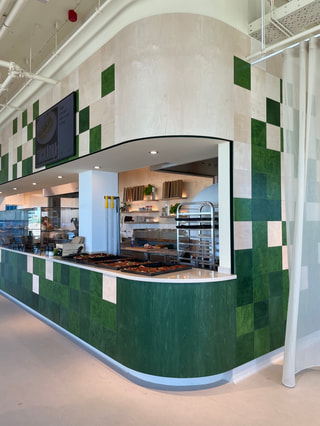


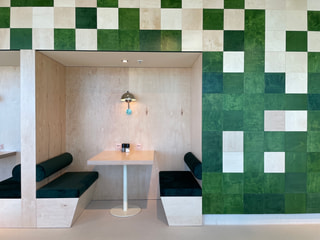
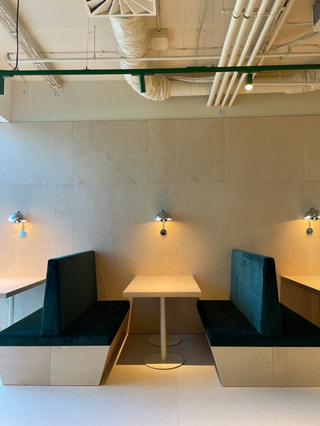
The former canteen, characterized by dark flooring and a dark ceiling, has been transformed into a bright, daytime space. The light beige color of the marmoleum flooring and sprayed finishes visually unifies and enlarges the entire interior. Color contrast is provided by the cladding of the entire operational core in stained birch plywood with square joint detailing, designed as a color gradient ranging from the darkest shade of green to natural birch. In the café’s operational areas, the walls are finished with ceramic tiles to a practical height, above which plywood cladding is added for visual warmth. The seating booths are also made of natural large-format plywood and complemented by upholstered benches. The interior is further furnished with delicate wooden furniture in accent colors of dark green and dark brown.
Special emphasis was placed on lighting, which playfully complements and highlights the islands, the cashier area, and the seating zones. The selection of furniture and lighting was carried out in collaboration with the Dutch studio Vos Interieur. Interior acoustics are addressed through suspended acoustic panels cut from a composite recycled material. Shading of the southern and partially western façades is provided by printed textile roller blinds with electric operation.

Restaurant now open

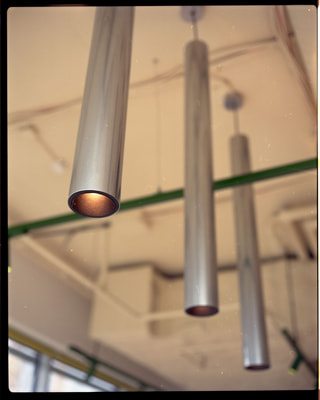
The lighting was developed in cooperation with Luxius .
Podobné projekty





















































































