COWORK CLUBCO II

Since 2021, Clubco Coworking has been an integral part of the Vlněna business park in Brno. Both the Vlněna campus and Clubco itself have evolved into a living, growing organism. The latest expansion—already the second—added another 2,000 m² across three floors, creating more than 170 new fixed workstations. With it, Clubco extends its ecosystem for individuals, startups, and established companies, not only through new offices but through a richer palette of creative and community‑driven spaces.
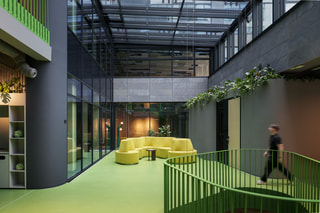
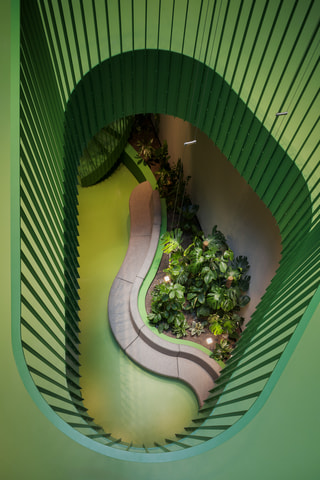
From the very beginning, the design approach was about exploration rather than imitation. The challenge was clear: how to take Clubco’s strong vision and push it one step further. The expansion brings a shift toward greater expressiveness and playfulness. Bold materials—raw and polished sheet metal among them—appear in unexpected surface treatments and textures. Color becomes a defining element: from the original deep yellows, you transition into a lush “green oasis” filled with plants. Organic forms weave through the space, and greenery takes on an even more prominent role. RGB lighting allows the environment to transform throughout the day—from bright, energetic daylight to a soft, meditative evening glow, or even a vibrant party mood when the moment calls for it.
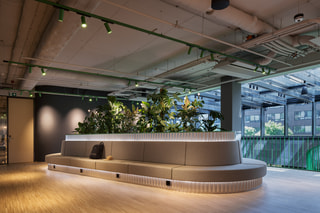
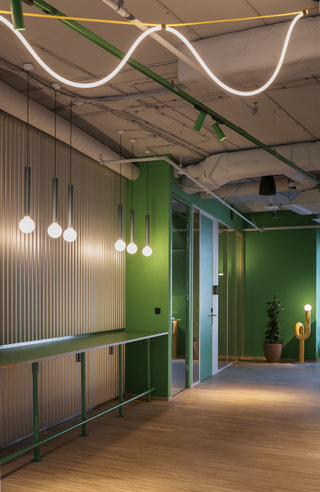
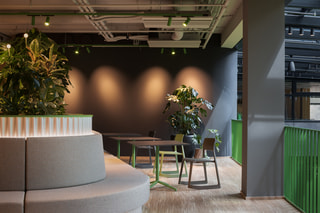
A sculptural spiral staircase with a connecting bridge forms the main vertical axis and architectural centerpiece, complemented by several organically shaped openings between floors. This vertical spine links three distinct layers, each with its own atmosphere and purpose.
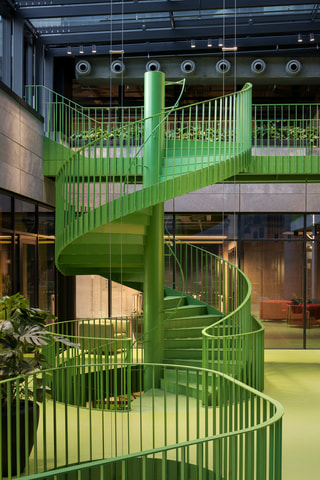
The ground floor—the primary social layer—serves as the heart of community life, networking, and events. It introduces a range of new functions: a podcast studio, a multifunctional event hall, and an airy atrium with a welcoming lobby.
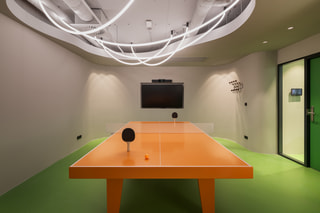
Below ground, the mood shifts. The basement becomes a relaxed, informal zone—a “cave-like” retreat with dimmed lighting and a gaming console. There’s also a hybrid meeting-and-play room where a conference table easily transforms into a ping‑pong arena.
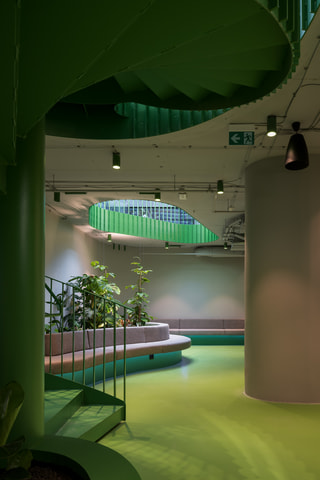
The upper floor acts as the main working layer—a focused, calm environment. You can choose a hot desk in the open space, settle into a private office, or use one of several meeting and focus rooms. Outdoor terraces extend the workspace into the open air, doubling as relaxation zones or venues for community activities like morning yoga or evening barbecues.

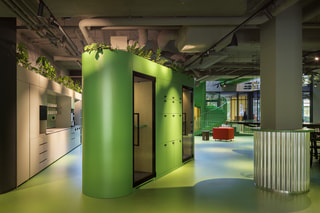

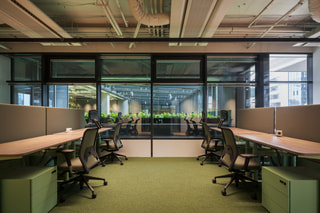
A standout addition is the Detail Studio, positioned right at the entrance. This fully equipped podcast studio is designed not only for Clubco members but also for external creatives and the wider public. It offers professional facilities for producing audiovisual content—from podcasts and livestreams to video shoots—and hosts workshops and its own Clubco podcast.
The multifunctional, high‑capacity event hall accommodates everything from lectures and workshops to movement classes and social gatherings. Dedicated facilities support catering, and the modular layout ensures Clubco can adapt to any scenario—individual work, team collaboration, or large‑scale events.


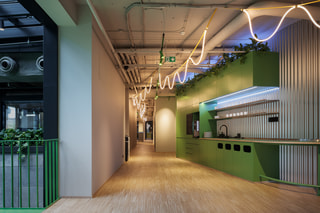
Today’s workspace is no longer defined solely by ergonomics or productivity metrics. At Clubco, the boundaries between office, creative studio, café, living room, and playroom dissolve. It becomes a place where you can move effortlessly from deep focus to complete relaxation—whether that means unwinding, socializing, creating, or learning.
The project was brought to life with the help of leading Dutch experts. As in previous phases, the interior design was developed in collaboration with the renowned studio Vos interieur, led by designer Bart Vos. Lighting design was crafted by the respected studio Rublek in cooperation with Luxius.
Podobné projekty





















































































