VILLA HOUSE IN ŠÁRKA VALLEY

The villa district in Šárka Valley was completed in 2004. The reconstruction of one of these villas has had almost no impact on its outside appearance, as requested by the client. The house has a spacious ground floor with great clearance designed for the daytime living of a four-member family and a multi-level attic with bedrooms.

PRIMARY RECONSTRUCTION OF AN INTERIOR
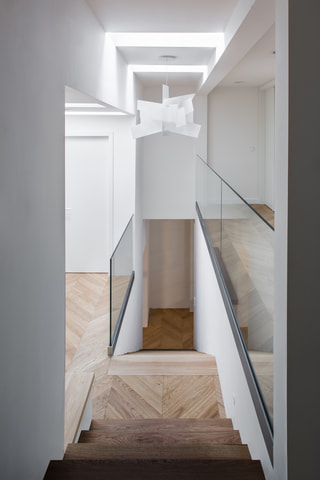
From the beginning it was obvious that we needed to substantially support verticality in the villa, calm the floor plan layout, lighten the attic and importantly, connect the villa to its surroundings by opening up and orientating the main spaces in the direction of the brook and greenery outside. The original design of the large windows needed to be preserved, but by changing the frames to a lighter colour, their appearance became exceptional and underlined the timelessness of the interior. The main connection between the interior and exterior is via a terrace accessible from the kitchen. By opening up its glazed western part, it offers either a summer interior space in the garden or a peaceful winter garden in cool weather. Here, as well as throughout the whole house, light colour tones are used so as not to interrupt the views of the garden from the ground floor and to lighten the attic.

THE UNIFYING ELEMENT IS THE SOFTENING ARC – FROM STAIRCASE WALL TO THE LARDER AND FURNITURE HANDLES
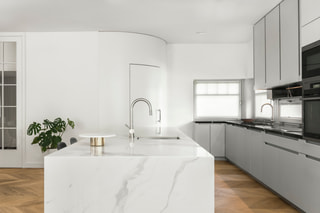
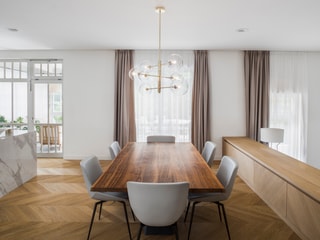
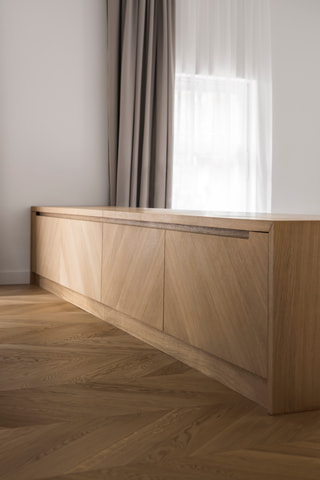
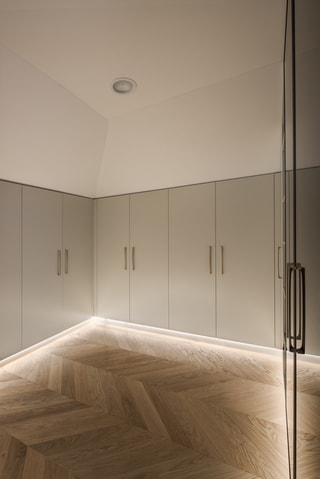
The interior is made cohesive through oak flooring with a chevron pattern and tailor made, thoroughly thought-out furniture by Devoto. The arc emanating from the original structure softens the hard edges in the details and throughout the whole composition. The living room is dominated by the element of the arc serving as the loadbearing wall of the staircase. This arc has been symmetrically repeated in the kitchen where it serves as a larder. Together with the cabinetmakers, we created a spacious kitchen including a three-meter-long kitchen island. The arc detail is repeated in various scales not only on the kitchen handles but also on other pieces of furniture. The dining room is separated from the kitchen with a retractable storage space - it serves both as a shelf and a railing. With Devoto we put a lot of effort into not only designing the right shapes but also into the choice of materials such as stone or wooden veneers - oak veneer was chosen for the furniture and treated with the same oil as the floor.

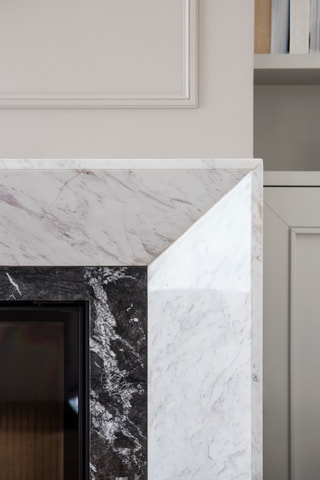
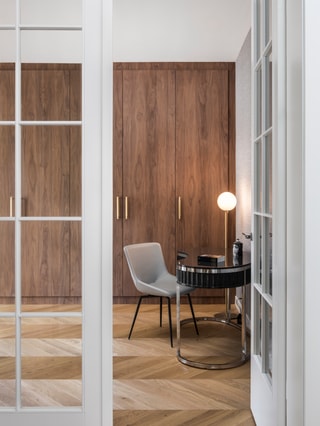
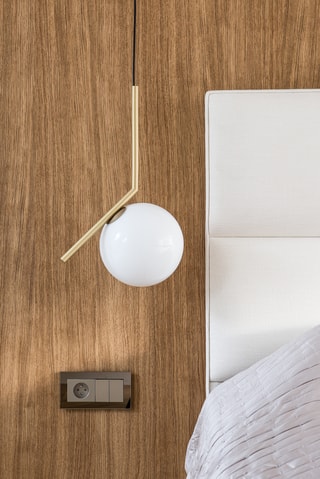
Distinctive pieces were finished with marble and a veneer from an American nut- tree. Light, monochrome natural colours complement the dark Grigio Carnico. Subsidiary surfaces are adorned with luxurious accessories. Brass handles and lights are by Mercer, Flos, an armchair by Bonaldo Tirella, dining chairs by Bonaldo Artika and others.
From the very beginning the aim was to create a harmonious space as a base for the clients to complete the interior themselves.




Podobné projekty





















































































