ST. AGNES CONVENT – RESTORATION OF THE BUILDING ENVELOPE

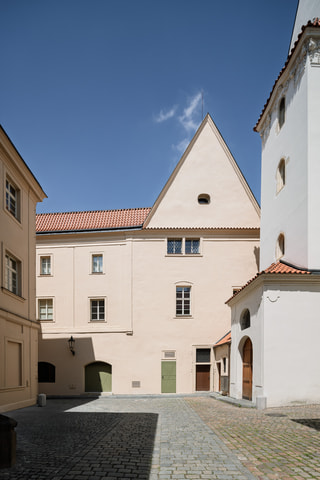
In the heritage-protected complex of the St. Agnes Convent, which is currently used by the National Theatre, we carried out a comprehensive conservation restoration of the building envelope. Specifically, this involved repairing plaster and paint layers, stucco, stone, metal, and sheet-metal elements, as well as the affected windows and doors. The reconstruction was carried out in cooperation with the studio of Ing. arch. Zdeněk Žilka.
The convent complex arose on the site of an older Romanesque manor with the Rotunda of St. Lawrence after 1230, when the property was purchased by the Templars. The restored statue of St. Lawrence can still be found in the complex today. In the first half of the 14th century, the manor and church were acquired by the Dominican nuns. Until the 1670s, the complex was rebuilt and supplemented according to the needs of the convent. At the end of the 18th century, the convent was dissolved and a printing house was established in the building, operating there until the 1970s.

From the 1990s onward, the interior spaces were gradually reconstructed and adapted for the needs of the National Theatre. The buildings now serve as administrative offices and facilities for the ballet ensemble, which uses the premises for training and rehabilitation. In recent years, the roof structures and façades of all buildings have been repaired. All work was carried out as a heritage-based restoration, aiming to be as non-invasive and, where possible, reversible, while respecting previous modifications.

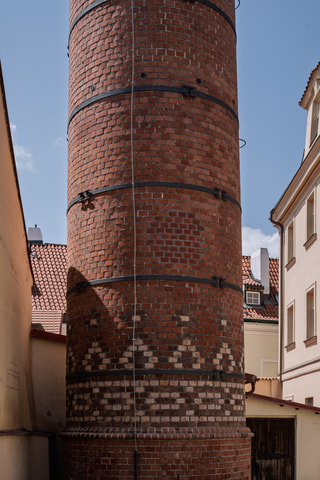
A forty-metre chimney—remnant of the former printing house—has been preserved within the complex. As part of the restoration, it was cleaned and stripped of coatings and efflorescence, revealing the original brick pattern. Damaged fragments were replaced, and the chimney once again stands out in its monumentality. The historic paving also received new additions.
In the rear courtyard, the non-functional capping of the supporting buttresses was repaired.
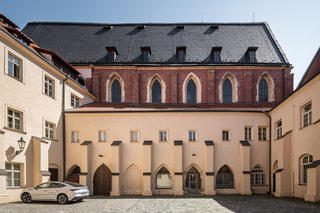
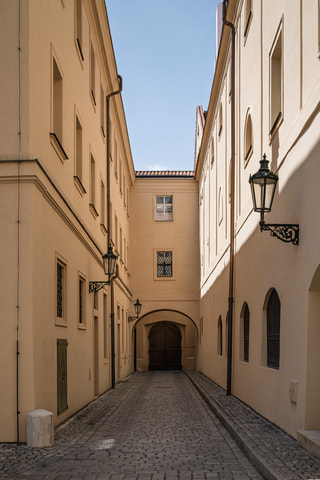
The façade repairs varied across different parts of the complex. The front façade respects the principles of Baroque tectonics and was finished in a combination of restrained shades of light and darker ochre, while the other façades were treated more simply and monochromatically. The rustication of the main and side portals was also repaired and consolidated. In the front courtyard, only the plinth sections required repair, while on the outer façades several interesting historic features were restored, such as the original “Annaplatz” inscription and a fragment of a painting with a painted frame corresponding to the wall paintings in the convent corridors. On the transverse Gothic wing of the courtyard, one finds the restored dial of the functional wall clock, with blind trompe-l’oeil windows visible above it.


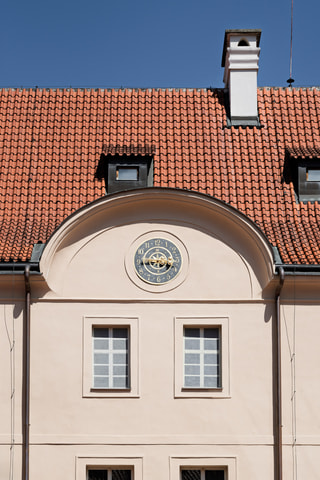
The reconstruction also included the repair and replacement of windows and doors, with historic forms strictly adhered to even in the replacement elements. The new windows do not disturb the historic appearance of the façades while fully complying with current standards.



Similar projects





















































































