HOUSING PROJECT EDEN IN ROŽNOV POD RADHOŠTĚM

The design of the Eden Rožnov development is based on a valid regional plan which builds on the urban layout proposal “Písečná” from 2016. Due to the exceptional landscape qualities of the location, the development does not overload the area with the maximum use of saleable plots.

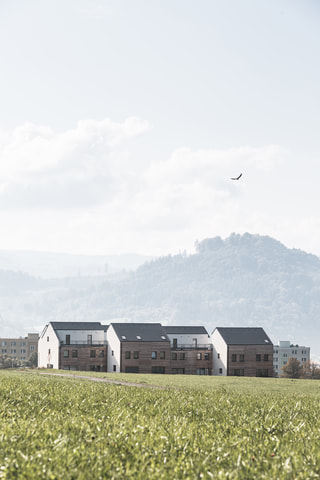
There is an evident effort to create a natural landscape connection to the existing development of prefabricated apartment buildings. This mitigation of the current town border with clear views of the surrounding landscape restores the feeling of “humna” – an old Bohemian word encompassing the untrodden space on a farmstead between barn and orchard, not far from the house, with views of the horizon. This was a historical characteristic element of towns or villages of such a size. This doesn’t mean that the chosen urban form is limitlessly loose or even liberally individualistic. Transport infrastructure is designed to be effective and to make use of offered contour lines. Multi-family houses are joined according to the terrain and the broader landscape context.

ACCOMMODATION FOR FAMILIES IN COMPLIANCE WITH PLANNED CITY DEVELOPMENT
“ Rožnov pod Radhoštěm as any other town needs living for young people and families in the first place. That is why we very much welcome a residential project like this. I am also glad that the design reflected conditions set by the town hall, this made it possible for town to support a realization of infrastructure related to the development”
— Rožnov town major Radim Holiš
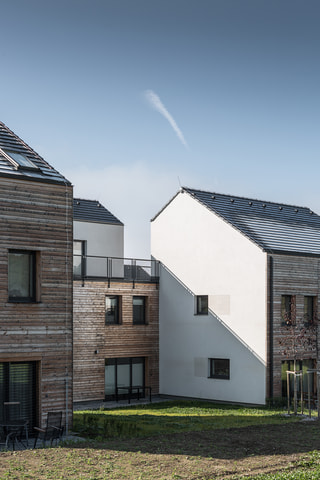
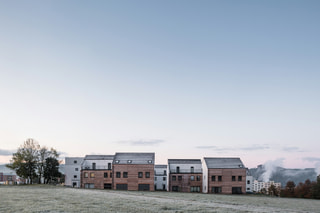
Although the chosen location in Písečná had been determined for a large-scale development, this project has been designed in a way where the development isn’t as dense as the regional plan allows. Living surrounded by nature while in proximity to everything a family needs; the concept of the apartment houses at Eden Rožnov is to provide collective housing with aspects and advantages of individual housing, especially privacy. The development works in harmony with the surrounding area, and tries not to extract everything from it, to do as little harm as possible. New apartment buildings are orientated towards the mountains, as this placement respects the shape of the hill and makes sure that the new houses don’t exceed the horizon.
Construction of this residential project was divided into two parts. In total it consists of 97 new housing units in peaceful surroundings within sight of the town center of Rožnov and Radhošť in the Beskydy Mountains. The first part was completed in 2019, the second part was completed in 2020. Within the first phase, five 3-4-storey apartment complexes were established. In the second phase, it is ten apartment complexes of 3-4 storeys. All the houses are built of masonry. The apartments range from 35m2 studios to 120m2 three-bedroom apartments. Every housing unit offers a balcony, terrace or roof terrace. Every housing unit under 100m2 has one assigned parking space; units over 100m2 have two.



Similar projects





















































































