LIVECENTRUM DĚČÍN

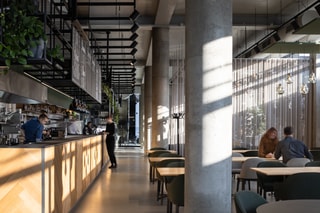
The building located in Děčín is designed as a multifunctional house connecting space for active rest and relax, apartments for long term lease and last but not least top-notch gastronomy.
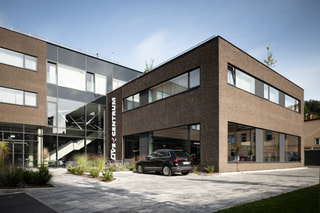
CROSSED VOLUMES WITH LIVE ON THE GROUND FLOOR
The building plot with original mismatched industrial buildings is from east and north defined by the back facades of apartment buildings and a school, this gives the place a feeling almost of a courtyard. The building itself is composed to sit in the furthest corner to create a space in front. The building hides back facades of the garages on the west and instead offers lively ground floor.


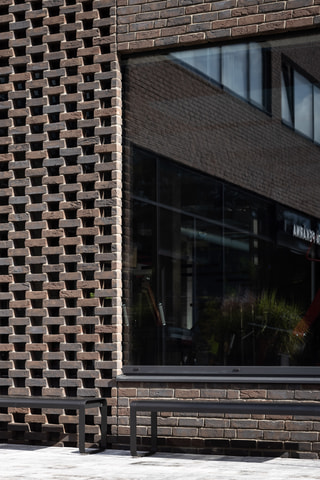
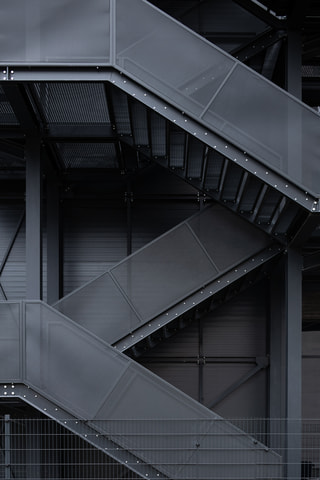
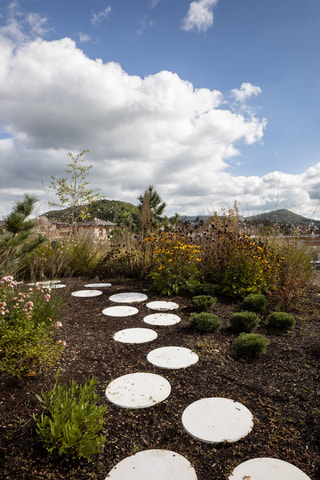
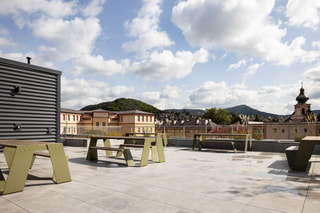
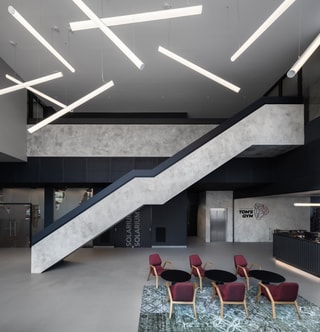
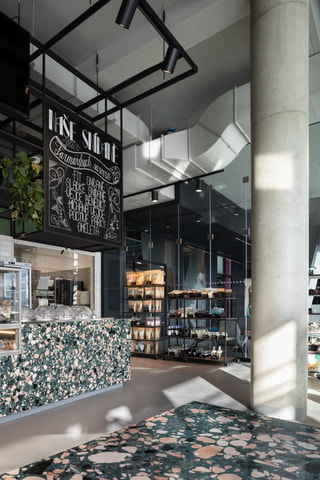
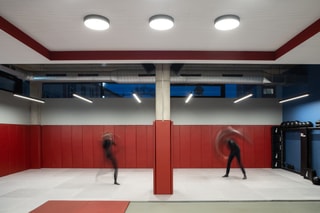
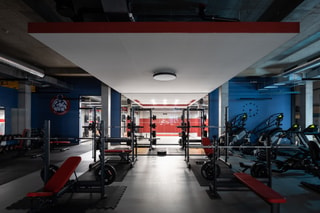
The building is composed of two perpendicular parts. The shorter axis is designed as a two-floor volume that is supposed to look heavier. In contrast the longer axis is lightened by a glazed wall on the ground level. On the intersection of both volumes there is an atrium with the height of two floors. On the ground floor there are busy functions – premium equipped fitness, restaurant offering unique gastronomy experience, café and craft bakery, on upper floors there are calm functions – apartments, offices and studios. The roof is largely walkable completed by a part with vegetation.


Similar projects





















































































