LÁNY CHURCH RESTORATION

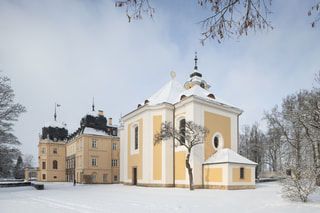
The church consecrated to the most holy name Jesus was built in the years 1748-1752 as a castle chapel according to plans by František Ignác Prée a student and younger associate of famous František Maxmilián Kaňka. The building was commissioned by the owner of the Křivoklát estate princess Marie Anna from Fürstenberg.
HISTORY OF THE CHURCH
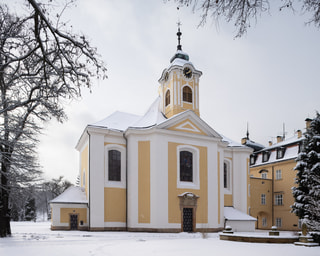
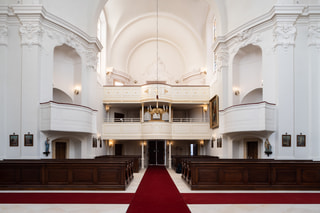
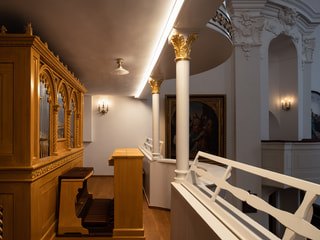
The architect Prée designed the church in late so-called dynamic baroque with typical east orientation as a continuation of the castle’s axis. The church is connected to the castle by a passageway elevated on arches that leads to the noble triforium. All the interior furniture is authentic. Minor interior modifications were carried out at the end of the 19th century when the two-story gallery with organ was added. Major reconstruction took place at the beginning of the 90s after long period during which the castle was used as a storage. The church was officially reopened 4th of February 1992 with the participation of president Václav Havel, his wife Olga and Tibetan Dalai Lama

RESTORATION OF THE CHURCH OF THE MOST HOLY NAME JESUS
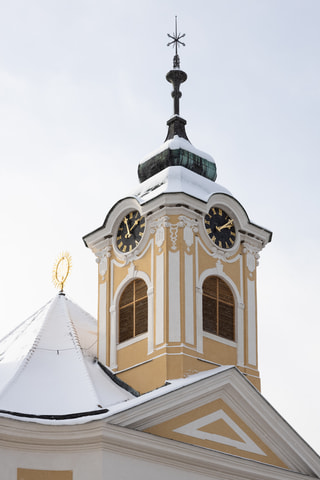
Current monumental restoration finished in 2021 was the most complex one in the history of the church. Part of this reconstruction was a restoration of the façade and its colours based on in-depth probes, reconstruction of windows and doors, roof and its structure including returning the roof windows “ bulls’ eyes” documented on historical images.
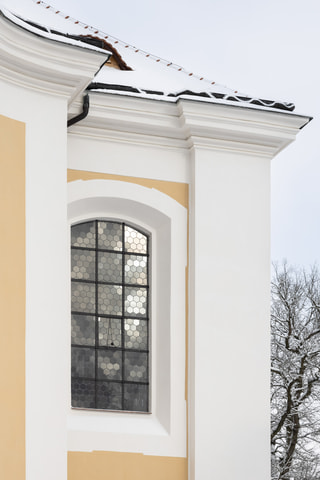
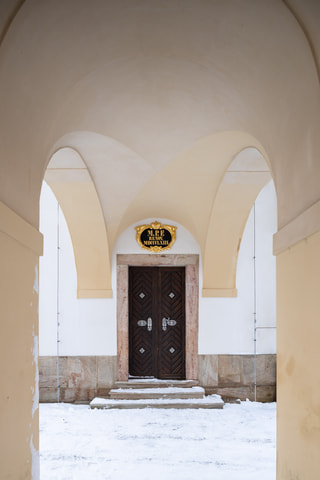
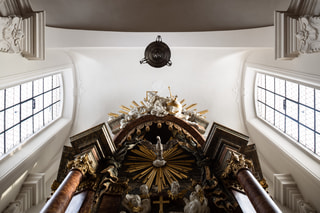
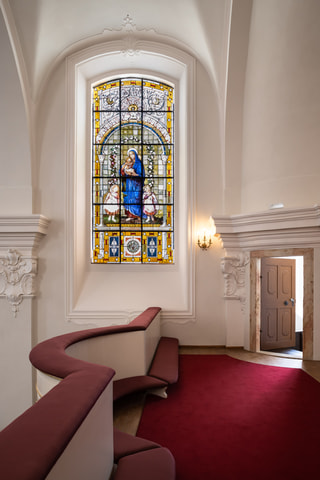
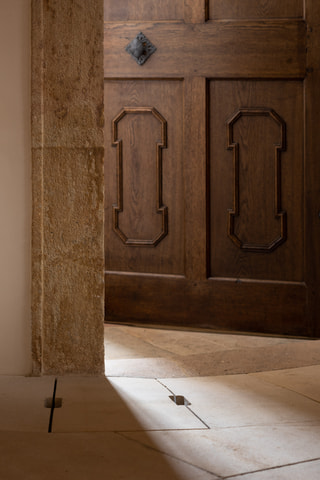
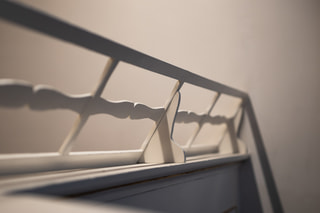
Increased attention was given to the interior spaces especially restoration of the interior elements; all of the baroque furniture was completely restored, including organ from 19th century, as well as forged and stone elements. Brick and stone floors were reconstructed to limit the rising humidity into the outer walls. Original ventilation system was restored including its regulation by adapters located under the roof connecting to ventilation openings in the arches, aimed to radically improve microclimate inside the church.
Increased attention was also given to finishing layers, colours of the wall paintings, quality of the upholstery etc. From the exterior the foundation masonry was restored. The terrain around the building was also remodelled including lowering it to the original level. Green and paved areas were newly designed.



Similar projects





















































































