UNIPOINT

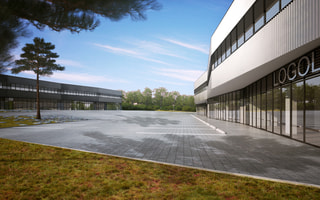
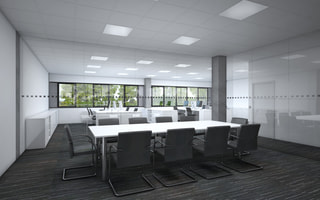
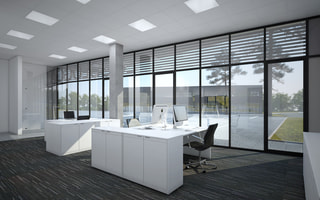
Project Unipoint is a developer project of a complex of six office units designed especially for small and medium-sized companies or regional offices of large corporations. Buildings with a total usable area of 2400m2 form a closed campus, whilst each building with a usable area of 400m2 has its own entrance. The buildings allow flexible use and offer spatial and energy efficiency. The envelope of the buildings is a concertinaed façade with interestingly shaped sheet metal supporting the floor plan’s zigzag effect.

Similar projects





















































































