100YARDS: NA PŘÍKOPĚ 23, 25, 27

100Yards: A new eco-friendly and multifunctional complex in the heart of Prague.
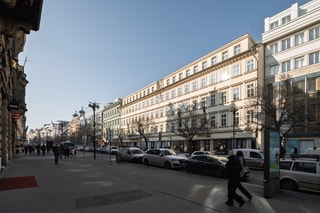
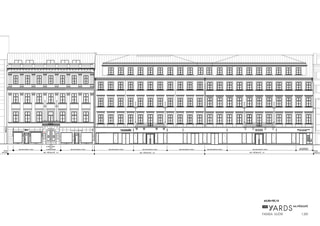
The 100 Yards project is located on Na Příkopě Street, one of the most attractive shopping avenues in Europe. It was created through the reconstruction of three historic buildings and offers high-standard retail and office spaces. The project’s name, 100 Yards, refers to its unique scale – with a length of nearly ninety meters, it represents one-tenth of the street’s total length.
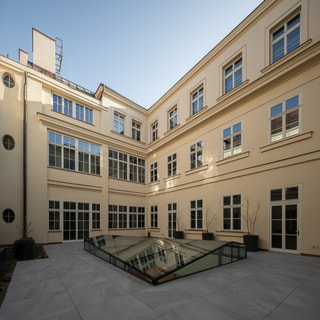
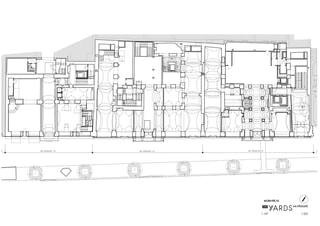
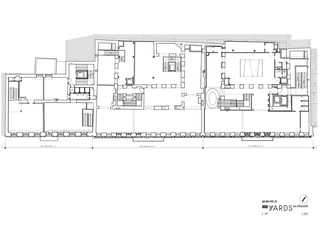
The project focuses on the qualitative reconstruction of the buildings. Their proper use had long been hindered by the poor condition of structures, numerous outdated utilitarian interventions, and obsolete, poorly arranged technologies. The reconstruction therefore included reorganization of the internal layout, unification of differing floor levels, repairs to load-bearing structures, improvement of indoor environmental quality, and centralization of technical facilities, which were relocated away from valuable spaces. The project also created an attractive office entrance resonating with the building’s history, as well as two new outdoor atriums in the inner courtyard for office users. The reconstruction was carried out with respect for the historical value of the listed buildings.
In developing the project, emphasis was placed on adapting ESG principles. From an environmental perspective, this means primarily reducing CO₂ emissions and moving away from the use of fossil fuels. Energy efficiency is closely monitored, alongside reductions in energy and drinking water consumption, use of rainwater, and reuse of building materials. The project received LEED Gold Certificate.

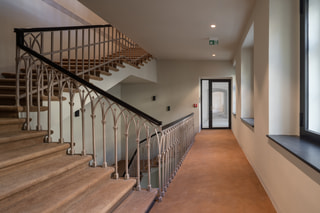
The three classicist residential buildings were constructed in the 1820s on the site of the former medieval fortifications of Prague’s Old Town, thereby shaping the Old Town side of Na Příkopě Street. House No. 23 once contained Prague’s first covered passage, the so-called Great Bazaar. By the late 19th century, the buildings were gradually adapted by Union Bank – first House No. 25, later also House No. 27. After the bank’s dissolution in 1946, the buildings continued to serve office and retail functions. Over time, they were frequently remodeled and altered, which is why the original interiors have not been preserved. An exception is part of the entrance vestibule with a staircase, created during the construction of the counter hall in the 1920s according to designs by builder Matěj Blecha and architect Josef Zasche. This interior has now been rediscovered within the project.

Upon entering the building, visitors are greeted by the exceptional reception area, dominated by a custom-made wooden desk, a mirror with stools, and a wall artwork referencing the history of Na Příkopě Street.


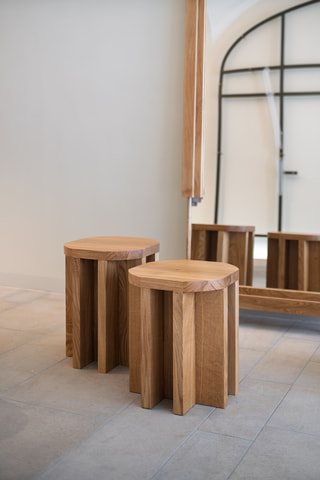
→ More about the wall art piece
→ More about the m.oak 01 collection

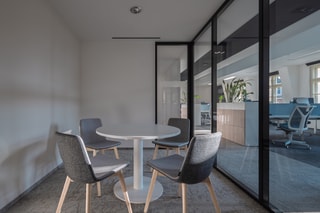
The interior of the Hays offices was designed by MgA. Barbora Pexová (MRM stavební servis, s.r.o.), while Studio acht was responsible for the technical documentation.
Similar projects





















































































