BOR U TACHOVA – OFFICE & CANTEEN

The B0 CTOffices building is located inside the logistics CTPark Bor u Tachova, where it serves as an entrance gate. It is a multifunctional building with park management offices, a canteen for employees, a doctor’s office and public hygienic facilities.

The building consists of two volumes connected by a passage containing an entrance hall. The bigger, single-storey volume houses the canteen with a kitchen and the smaller, two-floor building houses the rest of its functions. A specific detail of this building is the profiled metal cladding that wraps around the whole building on two levels. This element connects both volumes. The two-floor mass corresponds with other buildings designed by Studio acht with its shift between floors.
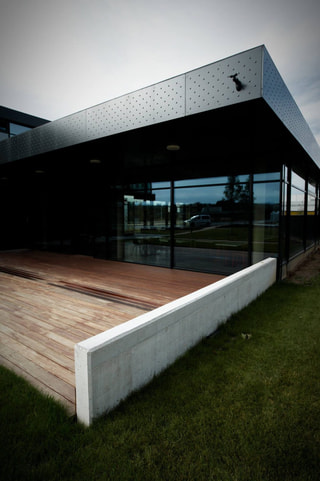
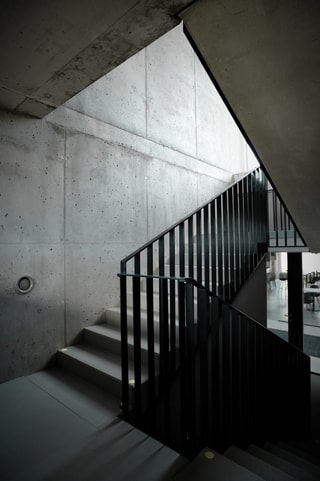
The main goal when creating the B0 CTOffices was, despite its dimensions, to create a dominant point of the park while simultaneously creating a shape and a mass that corresponds with simple architecture of the surrounding buildings. Given its location near the park entrance and thanks to its functions, it became the most important part of CTPark Bor.
Similar projects





















































































