A4 BUILDING

The construction of building A4 will be completed in 2026. In addition to its functional design combining aluminum and glass, the building boasts a range of smart and sustainable features that will place it among the most modern office buildings in the Czech Republic. Alongside its administrative function, A4 will offer an urban parterre with services and shops as well as studio spaces.

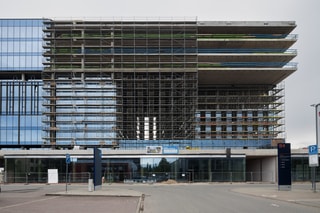
The A4 administrative building, comprising eleven above‑ground floors and two basement levels, is massed to form a monumental “window” framing views of Brno’s skyline when approached from the south. This architectural frame is defined by a pair of towers linked by three levels—both at the ground and at the uppermost floors. The connection at the top, spanning the 9th to 11th floors, creates a 21‑meter bridge element.
The upper levels are supported by a structural system of prestressed monolithic walls, columns, and slabs, including tensioned monolithic columns integrated directly into the bridge structure. The mullion‑and‑transom façade features pronounced, color‑accented vertical members, complemented by slender balconies that evoke the character of swallow nests.
Designed in accordance with contemporary technological and sustainability standards, the building incorporates two reception areas serving its dual program: short‑term accommodation and office functions. Street‑facing ground‑floor retail units activate the public realm and enhance the building’s urban presence.
In collaboration with the city, an English-style urban park will be created on the investor's land surrounding the building, connecting to the already revitalized bank of the Ponávka river.
Under construction


Podobné projekty





















































































