RECONSTRUCTION OF THE NEW STAGE OF THE NATIONAL THEATRE AND OPERATIONAL BUILDING B

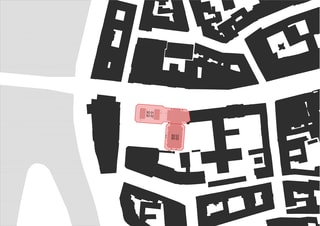
The National Theatre is currently modernising two modern-era buildings, the New Stage (Nová scéna) and the adjacent Operations Building B, which together define the National Theatre piazzetta, known as Václav Havel Square. The aim of the project is to comprehensively restore the buildings’ technical condition, improve fire safety, and replace obsolete components while preserving the original architectural character and function of both structures.
The most significant transformation will take place in the New Stage auditorium. It will undergo a complete upgrade of its stage and audience technologies, enabling the full use of the hall’s inherent flexibility, a feature allowed by the original design but never fully utilised in practice. The foyer, public amenities, and café will also be renovated. New operational facilities will be created in the basement levels, dressing rooms will be modernised, supply routes improved, and technical service areas upgraded.

Original Design and Architectural Context
The present-day complex took shape gradually from the early 1960s onwards. The first design was prepared by a team led by Bohuslav Fuchs; however, new operational requirements and the need to incorporate underground parking necessitated a major redesign. The task was subsequently taken over by architect Pavel Kupka, whose concept established the overall form of the complex as it exists today. In 1980, a fundamental decision was made to change the function of the planned building. Instead of serving as a social and cultural hall, it was redesignated as a venue for experimental theatre. The new theatre space also had to be inserted into an already completed steel frame structure.
Three alternative designs were developed for the revised scheme, from which Karel Prager’s proposal was selected. Prager substantially reworked the appearance of the New Stage. Unlike Kupka’s original concept of a long continuous façade, he divided the building into two distinct volumes reflecting its internal layout. The operations and restaurant buildings, the piazzetta, and the underground levels were realised according to Kupka’s original design. The entire extension complex was ultimately completed on schedule in November 1983, in time for the centenary of the opening of the National Theatre.
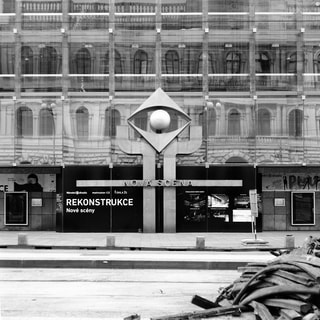
Architectural Concept of the Renovation
The current reconstruction is based on the original architectural concept and focuses primarily on internal organisation and operational relationships. The goal is to adapt the buildings to contemporary theatre requirements without compromising their architectural identity.
The façades will remain largely unchanged, with only limited modifications at ground-floor level to accommodate new escape routes and alterations to the loading ramp.
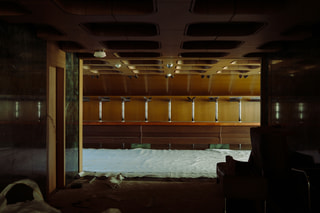
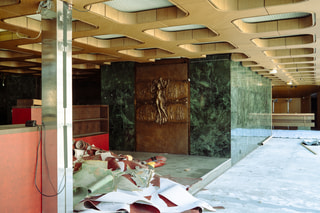
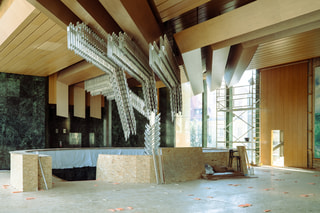
Key interior features will also be preserved, including the entrance foyer, the above-ground floors connected by the iconic spiral staircase, and the valuable suspended ceilings and lighting fixtures. Where current fire safety regulations require intervention, original materials will be replaced with visually identical non-combustible replicas.

Façades: New Glazing, Same Appearance
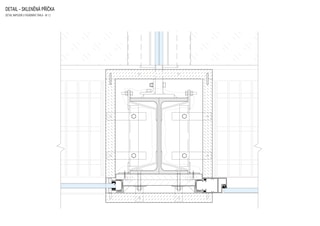
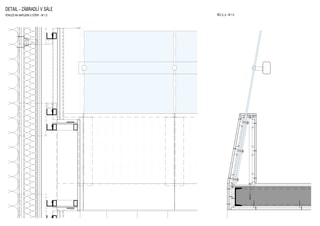
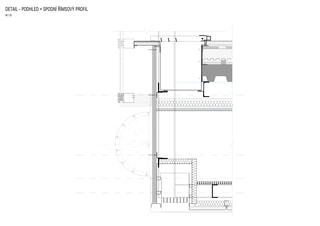
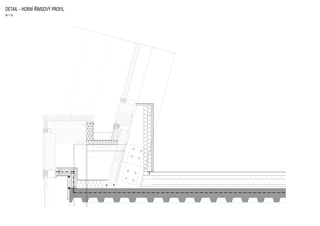
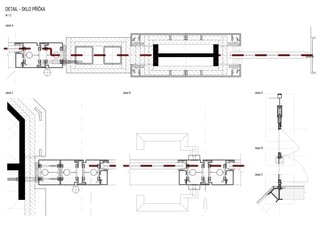
Changes to the façades will be kept to a minimum. At the New Stage, the original single glazing of the characteristic glass-block-style façade will be replaced with insulated double glazing. In the Operations Building, the existing double glazing will be upgraded to triple glazing in order to meet current technical and energy-efficiency requirements. The Operations Building will receive a new curtain-wall façade system that preserves the original grid pattern and colour scheme. Facing the piazzetta, a vertically retractable section of the façade will be added, allowing the interior space to be directly connected with the outdoor public area.

Furniture, Fixtures, and Works of Art
Prior to the start of construction, all elements intended for reinstallation after the reconstruction will be professionally dismantled and documented. These include furniture, artworks, original lighting fixtures, and sections of the coffered ceilings. All items will be stored in specialist repositories and subsequently restored. Selected original elements will serve as templates for the production of faithful replicas where necessary.




Structural and Technical Interventions
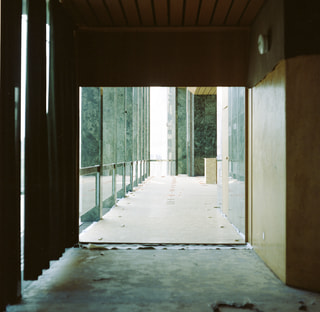
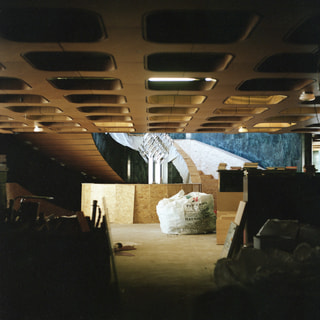
Virtually all non-load-bearing structures will be removed throughout the buildings, and the theatre auditorium will undergo a complete interior strip-out. Particular attention will be paid to the safe removal of asbestos-containing materials, which will be carried out by a specialised contractor. The most valuable architectural elements will be preserved and restored. These include the serpentinite flooring and cladding of the circular staircase, as well as the unique timber ceiling structures. Where replacement is required, non-combustible replicas will be produced, maintaining the original construction principles, form, and appearance.

Project Team and Schedule
The reconstruction is being carried out by the National Theatre in collaboration with the architectural practices Rada Architekti and Studio acht. The general contractor is Metrostav CZ. The modernisation is scheduled for completion in 2028. Until then, the New Stage will remain closed to visitors. However, the ongoing construction works are not expected to affect the operation of the historic National Theatre building.
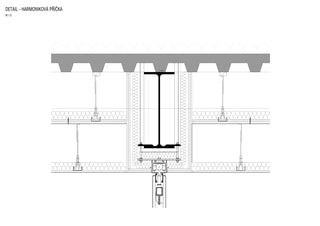
SELECTED CONSTRUCTION DETAILS
SO.01 Building

SO.02 Building

Podobné projekty





















































































