ANDRAGOGY CENTER

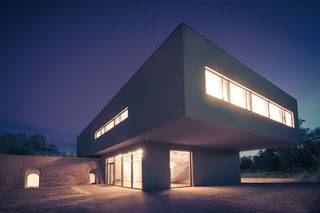
This project saw of the reconstruction and extension of a former brickyard in Svobodné Dvory near Hradce Králové. The aim of the project was to adapt the brickyard to be used as a multifunctional building serving mainly the client’s educational activities. The building of the former brickyard was extensively reconstructed to meet the client’s criteria for modern education. A concrete extension was added on top of the original building, with a dominant glazed section at ground level.

The design emerged from the impressive presence of the brickyard and the client’s enthusiasm to preserve, renew and extend this building to serve different purposes within defined borders.
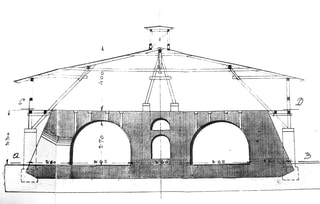
The building of the brickyard is part of a former round shaped furnace. The furnace was built approximately in 1925 on the site of an older building previously damaged by fire. After the 1927, the furnace was extended to the east side. This extension was demolished at the end of the 1990s. At the same time, the wooden gable roof structure covering the masonry structure was removed.
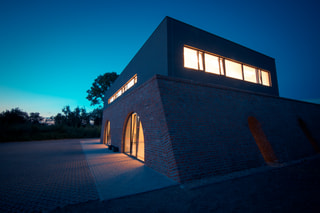
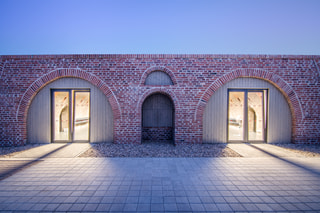
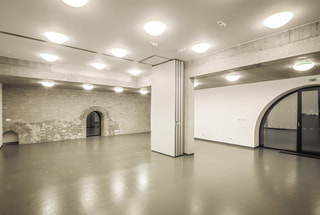
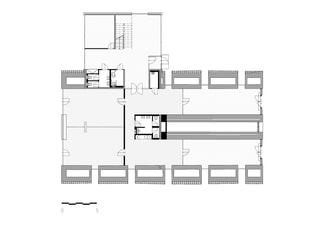
On the ground floor of the renovated building are training rooms with facilities, archive rooms and storage.
A new wing was designed as a two-storey building. On the glazed first floor there is a lobby, reception and an office. On the second floor there is a training room, lecture hall, coaching room and sanitary and technical facilities.
The second floor is formed as a longitudinal prism. This building is placed perpendicularly on top of the historical brickyard. The original masonry is left exposed and the smooth surface of the faced concrete, together with glass and dark plaster, create colour and material contrasts.





Similar projects





















































































