DESIGN OF THE RESIDENTIAL AREA KOLČAVKA

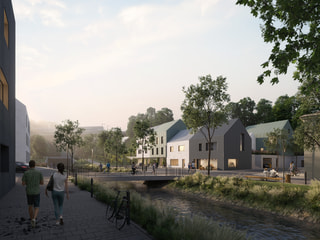
The homestead of Kolčavka is a historically valuable listed building. Its reconstruction is an independent discipline. The spatial study of the residential complex preserves the chateau and repurposes its interior for housing. The design proposes housing in individual family houses as well as in row houses. Parking for future residents is designed in common garages beneath the houses. The whole design is divided into parts: Náplavka (The Embankment), Solitér (Solitaire), and an extension of the existing block of houses and family houses behind the chateau. All of these parts connect through the central public space, where the River Rokytka intersects a road and a cycle path.
The whole design respects the competition assignment, primarily; the height of the proposed buildings is within the regulations set up by the metropolitan plan.

NÁPLAVKA (The Embankment)
The development built over water is designed as a pleasant complex of individual houses coated with variety of sheet metal cladding in combination with plaster. All the housing units are raised to second floor level and above, where there is no flood risk. The ground floor is used for garages that are designed to let water flow through in the event of flooding, and complimented by small commercial spaces. These are universal spaces suitable for studios, cafés, wine bars or bakeries.
SOLITÉR (SOLITAIRE) AND NEW BLOCK
A Solitaire completes the square that stands on the last site of the homestead that has been left empty to this day. The speciality of this building is its connection to all directions – towards the bridge across the Rokytka River which closes this little square with its volume and towards Čuprova Road which presents the identity of this residential complex to passing Prague residents.
The extension of the existing block is again designed with a ground floor that lets water flow through it in the event of floods. The ground floor accommodates parking for residents, whilst the inner courtyard is for single storey parking. The roof of this parking garage is used for the backyards of the apartments located on the east side of the block. The compact mass of this block of houses gives the location an urban character.

BEHIND THE CHATEAU
This private street fitted in-between the chateau and the side of an adjacent hill offers surprisingly spacious living in three row houses. Parking is in a garage right beneath the house, the houses have their own gardens and a two-storey layout characterizes the most luxurious housing on offer in this locality.


Similar projects





















































































