NEW OPATOV PROJECT

The urban layout of the development “New Opatov” follows original plans for the construction of South City from the 1960s. In these plans, the center of the area naturally occurred at the metro station. Unlike the station at Háje, this plan was never completed at Opatov, and the unfinished state of the station and its surroundings to this day negatively affects the whole area. The aim of the "New Opatov" project is to change this situation.
Interactive map is loading...
CONVERSION OF A BROWNFIELD INTO A FULLY FUNCTIONING CENTER
A new square with commercial and administrative areas, apartment buildings and a new city park will be built on the site of the current neglected brownfield.
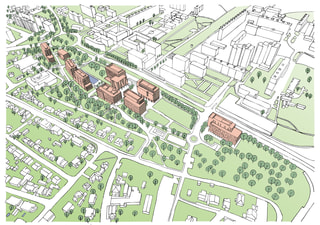

The original plan envisaged a varied mix of functions to ensure diversified use of the area. The individual localities always had their own volume gradation with an emphasis on high-rise buildings in their centre of gravity. From the original plans, the development was always supposed to increase in height in those centres of development in which the metro stations of line "C" Opatov and Háje were later built. The plan reflects the formation of a hierarchy of structures, functional zoning into individual locations or elements of spatial segregation of individual functional systems, which is typical for the given period. This is very evident in the frequently used separation of automobile and pedestrian traffic into several different levels. The entire area of Jižní Město was to culminate in a locality called "Centrum", located in the vicinity of today's Opatov metro station. A significant part of the civic amenities was to be located here.
Under construction

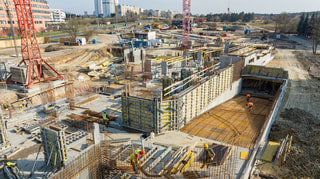

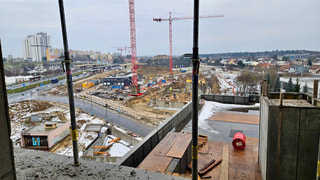

Our design proposes the completion of the building structure on the western edge of Chilská Street. This will be the first demarcation of the western end of the Central Park, which today lacks the end of its significant east-west visual axis. In the immediate vicinity of the Opatov metro station, the planned, but never implemented, center of gravity of the large settlement of Jižní Město I. will be completed; A new square will be created - the city center.
"While we are building on the original vision, we see this project as a tremendous opportunity to move toward a modern city and a contemporary urban center. Our aim is to create a well-balanced mix of services, shops, employment opportunities, and housing," says architect Václav Hlaváček.
New public square
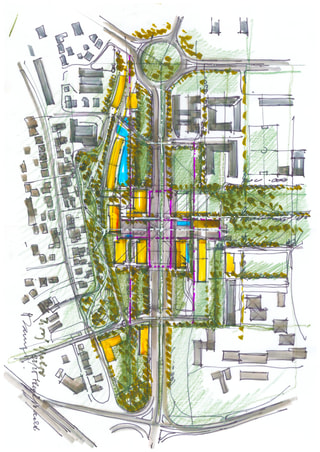
The design for this brownfield site next to Opatov metro station includes the completion of a square; a city forming element in compliance with an approved urban study and metropolitan plan. A 3000m2 square connects the Opatov metro station vestibule directly with the adjacent public transport hub. The design is ready for the option of inserting tram stops and creating a connection with Central Park on the opposite side of Chilská Street. In the future, free spaces on both sides of the vestibule will create one coherent public space surrounded by buildings forming an urban structure with a cross-shaped plan.
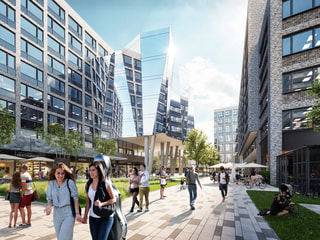
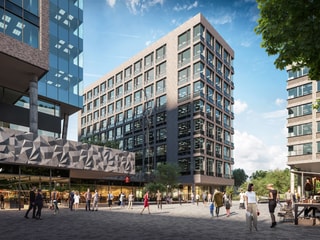
The structure of the new square will, thanks to the sufficient accumulation of people, provide conditions for the creation of high-quality business units and the development of services. The project also provides the place for seasonal sales possibilities under the bridge structure, which is an element enabling the development and change of the given location.

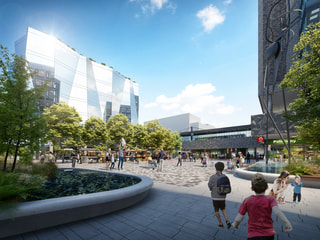

"The metro exit will be transformed into a modern passageway featuring shops and services, thoughtfully designed to reflect the standards of today and anticipate the needs of the near future," says Václav Hlaváček.
Living by the water
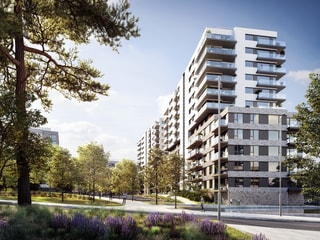
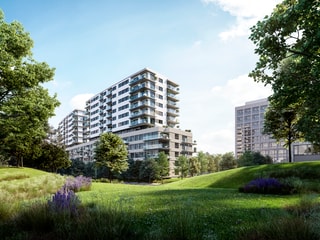
Three apartment buildings will be built along the pedestrian zone leading from the square - connecting building with the subway and park nearby.


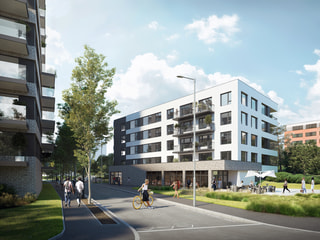
"Our goal was not merely to create a pleasant seating area by the water. When water is retained within the landscape and allowed to function naturally, it invites the return of wildlife — ducks begin to nest, reeds take root, and frogs appear. It is then that one experiences a quiet joy: stepping off the metro, taking just a few steps, and encountering a bumblebee," says Václav Hlaváček.

West park
The newly formed park connects the square with public amenities and office buildings. This park separates the proposed development from the older development of Chodov. It also turns a current brownfield site into a fully functioning recreational area with the ambition to attract residents of the original housing area as well as occupants of four new proposed apartment buildings. The majority of the New Opatov area will be covered by greenery and water bodies – they will cover approximately half of the total area.

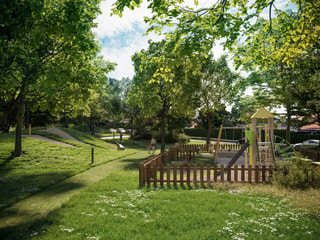
Maximum attention is given to water management, two thirds of rainfall will be retained and used further for water bodies, watering and moistening and cooling the air over the whole area. The total area of the water bodies will be 1990m2.
The urban project New Opatov has been designed using the software Revit. The new neighbourhood with a total area of 68,000m2, will be built in three to four phases. There are 414 flats – both for private and collective ownership as well as rental apartments. The total area of offices will be 34,900m2, while public amenities will cover an area of 8,400m2.
PRESS
Estate | Nový Opatov: nájemní bydlení ve čtvrti propojující bydlení, práci a život
Expres FM | Nový Opatov píše pokračování příběhu největšího českého sídliště
remspace | Virtuální realita mění pravidla hry: Projekt Nový Opatov od FINEPU se poprvé promítl do portálu Mapy.cz díky spolupráci se společností DESVIX
Seznam Native | Jižák, Jižák - píše se nová kapitola příběhu největšího českého sídliště
Seznam Talks | Opatov získá novou tvář. Nestavíme dům, měníme celé Jižní Město, říká architekt
TV Architect | Projekt Nový Opatov od Studia acht
Podobné projekty





















































































