PONÁVKA BROWNFIELD CONVERSION

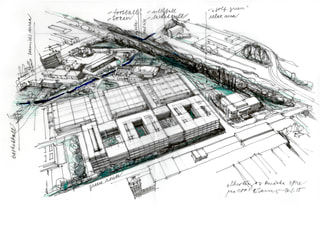
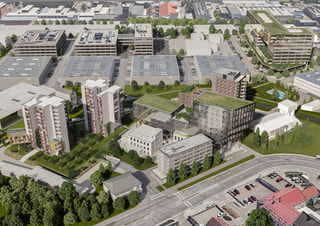
Ponávka is a fast-growing area to the south of Brno center city, and the site of former meat and starch factories dating back to the 19th Century. It occupies an area of 10,25 ha between Dornych and Masná Streets, adjacent to the Meat Market Building designed by Bohuslav Fuchs.
By gradually converting the complex, a new vibrant urban district is emerging, offering commercial, administrative, and residential facilities.

Since 2007, under the direction of Studio acht for the CTP, the transformation of the devastated area, where the bustling operation of heavy industry was once supported by a dense railway network, has been underway. Today, Ponávka offers not only warehouses and administrative buildings but also three modern accommodation facilities, whose tenants benefit from the proximity to the center of Brno and the newly revitalized landscape.
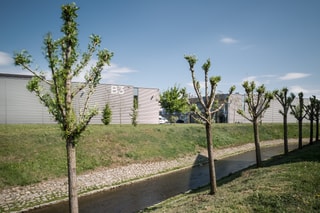
The Ponávka river flows through the area, dividing it into two functional zones and creating a tranquil area. The river, which originally resembled a sewer, is undergoing continuous reclamation – currently, a bike path is being introduced along it. In the future, a new urban parterre with shops and additional services is planned to be created nearby through the conversion of the last unreconstructed 19th-century building.
STARCH FACTORIES CONVERSION
Preservation and reconstruction of the industrial buildings from the late 19th Century has been achieved - they have been repurposed into office buildings meeting all the current requirements of tenants.
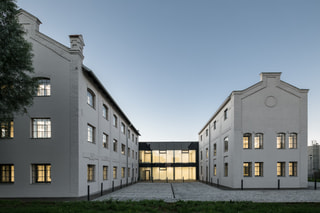

FORMER SLAUGHTERHOUSE AREA CONVERSION
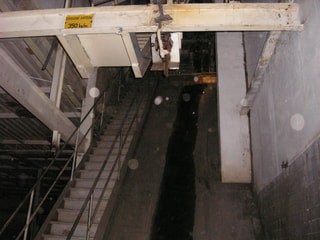
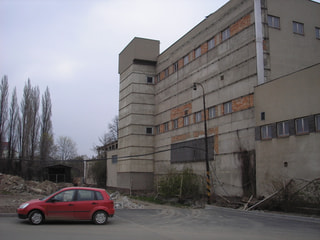
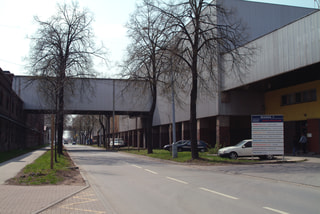
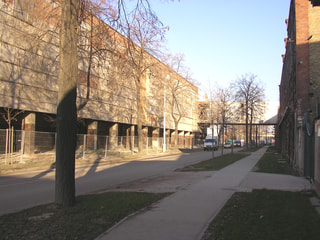
The slaughterhouse buildings, located between the Ponávka river and the Meat Market Building had no potential for reconstruction. The area created after their demolition was divided according to a new plan into CT boxes and Office boxes.

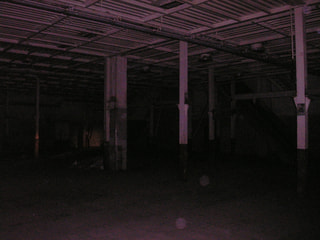
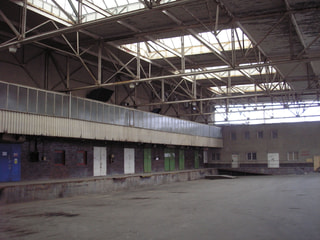
CT boxes
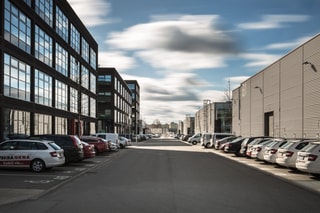
First, several utilitarian building units were constructed, which on an area of 800 square meters contain three basic functional spaces: offices, a showroom, and a high space for storage or light production. Thanks to this multifunctionality, the CT boxes attracted a wide range of tenants to the area, who also appreciated the easy transportation access for themselves and their customers.
Office boxes
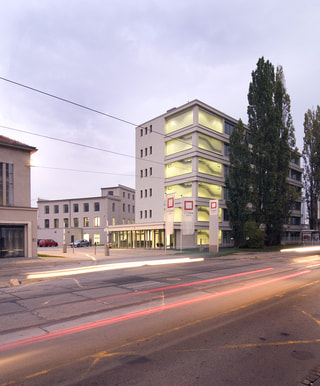
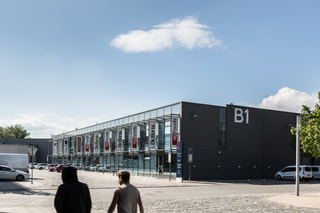
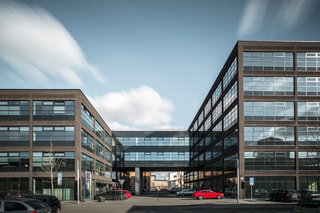
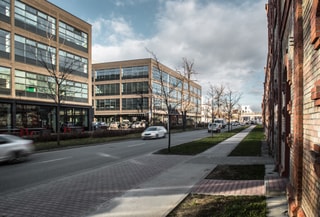
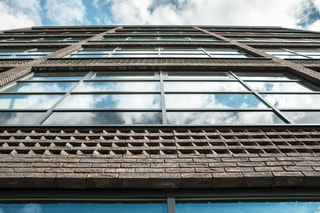
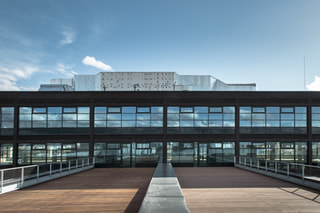
Following the CT boxes, the Office boxes were built along Masná Street: four-story administrative buildings with an area of 11,824 square meters and an internal atrium. The primary function of the offices is complemented by retail spaces and a restaurant or café on the ground floor. In contrast to the industrial sheet metal facade of the CT boxes, the Office boxes introduce a brick facade to the Ponávka area, typical of Studio acht and harmonizing with the Meat Market Building across the street.
The buildings have radically transformed the face of Masná Street, which has become a vibrant urban avenue thanks to them.


Parking is located on the western side of the first above-ground level, where the possibility of natural light is limited. Due to the large number of underground structures from the former slaughterhouse buildings, it was not possible to place it underground.

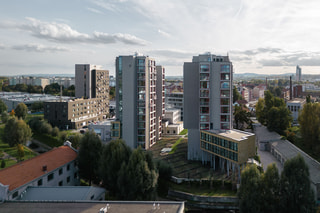
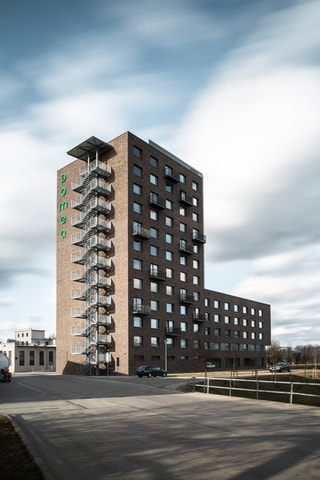
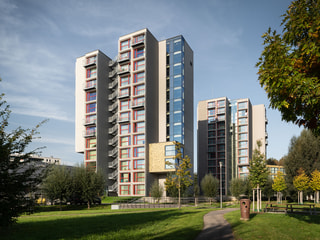
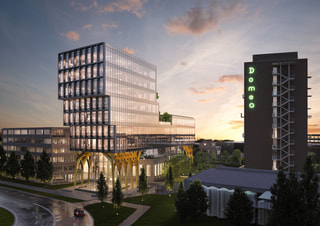
NEW APARTMENT BUILDINGS | Domeq I, II, III
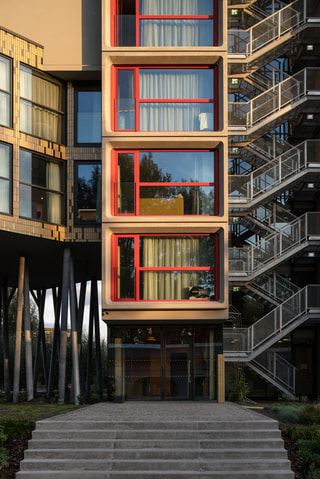
Modern industrial and administrative capacities, together with a new range of services and a revitalized landscape, have also attracted potential residents to the area. These include primarily young professionals working in the local offices of international companies and students who appreciate the accessibility and quality of housing within sight of Brno's center.
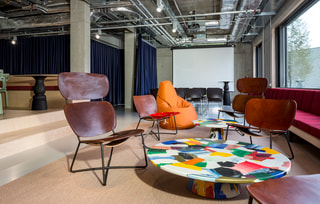
The first Domeq, a student dormitory with common social spaces, was completed in 2017. Two more Domeq buildings followed in 2022.


A4 BUILDING
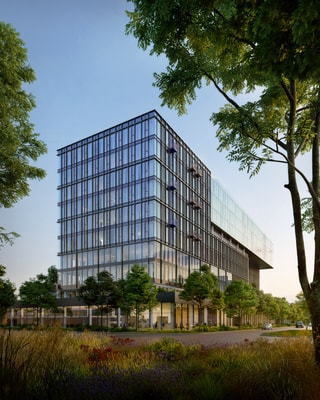
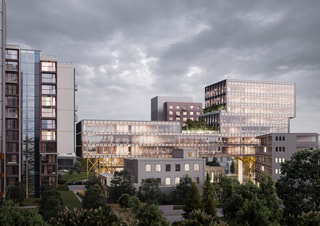
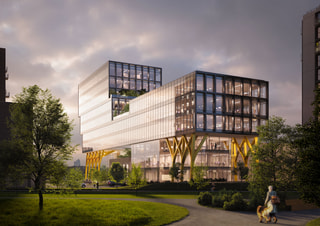
The construction of building A4 will be completed in 2026. In addition to its functional design combining aluminum and glass, the building boasts a range of smart and sustainable features that will place it among the most modern office buildings in the Czech Republic. Alongside its administrative function, A4 will offer an urban parterre with services and shops as well as studio spaces.
In collaboration with the city, an English-style urban park will be created on the investor's land surrounding the building, connecting to the already revitalized bank of the Ponávka river.
C5 BUILDING
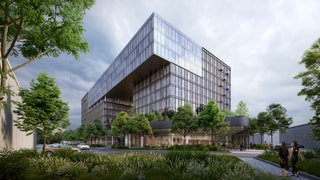
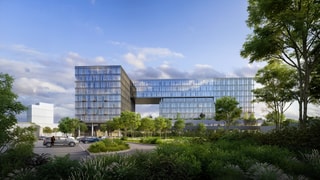
The planned culmination of transforming the historical 19th-century area into a space for contemporary life and architecture is the extension of building C5.
The design is currently in the study phase.
Similar projects





















































































