IQ OSTRAVA

The office building IQ Ostrava is located on the corner of 28. Října and Vítkovická Street, Ostrava.
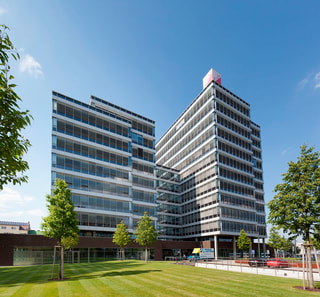
The building is based on simple lines and mass compositions. Above ground, the whole building is divided into two basic volumes – 13-storey building ALFA and 10-storey building BETA. The high-rise parts are designed as 2 mutually moved volumes with a height difference of 1 floor, thus the top floor of both buildings offers around 60% of the area of a typical floor, however on its longer side it is connected to a roof terrace. Both high-rise parts are connected up to the 8th floor, which significantly increases usability options by enlarging the rentable area and offering more ways to divide it. The technical floors on top of both buildings are receding. The buildings are founded on two underground floors of parking and technical facilities.

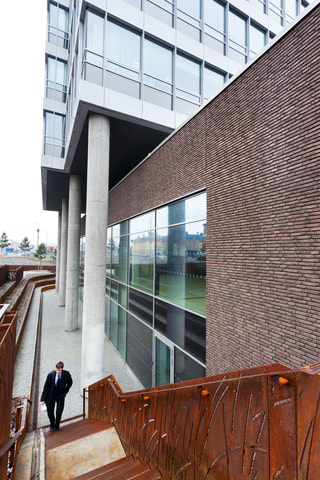
A significant feature of the building is its façade; made from a curtain wall on the high-rise buildings and a combination of brick cladding and large-scale display windows on the first floor and underground floor on its north side.
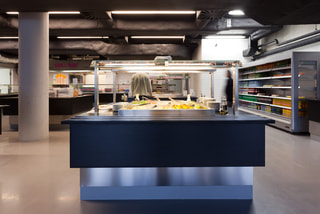
By its nature the building meets the need for office space, the majority of the floor area is rentable for individual companies, with further space for restaurants and retail.

Similar projects





















































































