VLNĚNA BUSINESS CENTER

The Vlněna complex represents an exemplary revitalization of a brownfield site, formerly home to the textile factory of the same name, which was designated for demolition. In this previously neglected area, a vibrant urban complex is emerging, offering not only office spaces but also everyday services such as shops, restaurants, and cafés. With the completion of the second phase of development, Vlněna is evolving into a truly multifunctional complex. The third phase will introduce nearly 300 residential units with accompanying amenities and additional services, including a wellness center and a swimming pool.
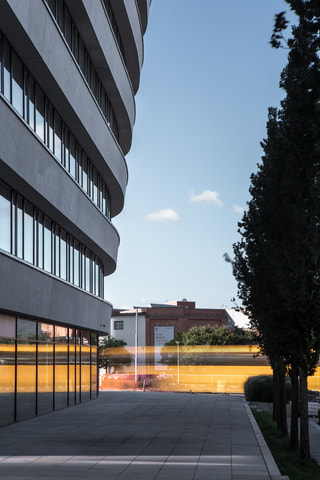
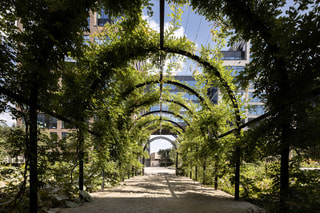
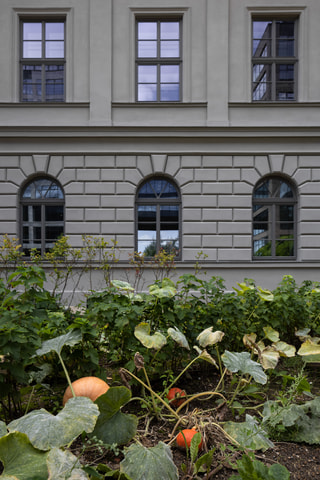
From the very first phase, the complex has been designed to be as open to the public as possible. A freely accessible park with mature trees and a community garden has been created between the new buildings. While greenery still complements the urban character of the area, the public space will take on a calmer and more serene atmosphere in the third phase. The newly developed inner courtyard is intended to have a more natural feel, featuring a large artifical lake.
The role of this location within the context of Brno is also gradually evolving. The initial priority in transforming the brownfield site was to connect the complex with the city center and introduce it to locals as a transit area between downtown Brno and its more industrial parts—contrasting with the original factory premises, which were closed off to the public. Now, as the area matures and develops further, it is gaining new functions that encourage people not only to pass through but also to truly spend time here.
LOCATION
The Vlněna administrative complex is situated south of Brno’s historic city center, adjacent to a key transportation axis connecting the city center, the Main Railway Station, the Vaňkovka Gallery, and the Zvonařka Bus Terminal. It is located within a developed urban block covering approximately 40,000 m², bordered by Dornych, Přízová, and Mlýnská streets. The eastern boundary of the complex is defined by the Svitava Mill Race.
URBANISM

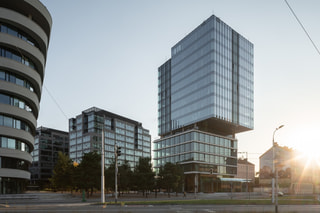
The central axis of the Vlněna complex follows a north-south direction, running parallel to Přízová Street and connecting Dornych and Mlýnská streets approximately through the center of the area. Along this axis, the core elements of the concept are arranged opposite each other—Buildings A, B, and C on the east side, and Buildings F, G, and H on the west.
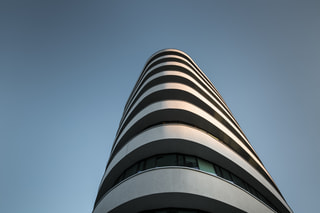
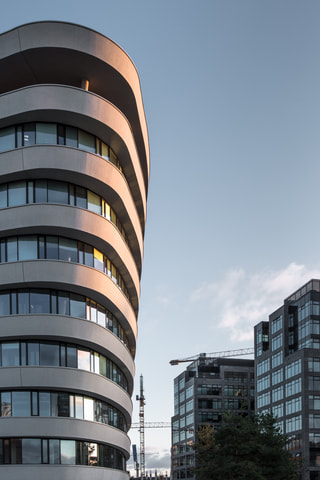
Building I serves as a pivotal connection point in Vlněna’s conceptual design. While the first phase of redevelopment focused on expanding Přízová Street and linking the site to Ponávka and Mlýnská streets, Building I firmly anchors Vlněna to Dornych. It also marks the meeting point of the second and third phases of development.
The third phase introduces a more intimate part of the complex, fully embracing its multifunctional purpose. Building K will primarily serve as office space while incorporating a significant retail presence on the ground floor. Buildings X and Y are designed as community housing for students and young professionals, with Building Y also featuring a wellness center and swimming pool.
In 2018, the first buildings along Přízová Street (F, G, H) were completed. In 2019, additional buildings were put into operation, including the renovated Bochner Palace—the only preserved structure from the original textile factory. The nearly 65-meter-high Building I was completed in 2024, while Buildings K, X, and Y are currently under construction. Once these final structures along the northern edge of Dornych Street are completed, the Vlněna complex will be fully enclosed, functioning as an independent urban district. Dornych itself will transform into a city boulevard, lined with buildings of an appropriate scale and a strong presence of retail and services at street level.
→ Vlněna - Phase 3 project


FORMER TEXTILE FACTORY
One of the families that introduced textile production to Brno was the Bochner family. In the 1820s, they established a woolen factory on the grounds of what is now the Vlněna complex. In the 1860s, the Neo-Renaissance Bochner Palace was built nearby to serve as the factory’s administrative headquarters. In 1949, the entire complex was incorporated into the state-owned enterprise Vlněna, which specialized in textile production. This production continued until 1994.
However, the company rapidly declined, and in 1997 it was placed into liquidation. From that point on, the site fell into disrepair. Despite various efforts to revive the area—including hosting concerts and serving as a space for artists' studios—the site ultimately became a brownfield. Additionally, due to its industrial past, parts of the area were contaminated. In 2016, the extensive complex of buildings was demolished, with only Bochner Palace preserved.

BOCHNER PALACE
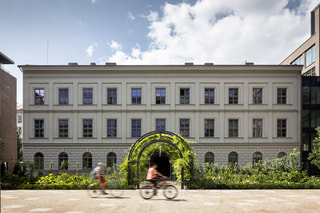
The preservation of the Neo-Renaissance Bochner Palace was crucial due to its historical and cultural significance. During the renovation, beautiful stucco ornaments with Jewish motifs were uncovered on the first floor, and their restoration serves as a tribute to the building’s original owners. At the time of reconstruction, the structure had suffered significant structural damage, but the foundations and roof framework were successfully stabilized.
A new restaurant is currently under construction on the ground floor, while the first floor is used as office space. Today, Bochner Palace also plays an important urban role within the Vlněna complex. As visitors approach from the city center, they enter the site from the major thoroughfare of Dornych. From there, the space gradually narrows, creating a more intimate setting near Bochner Palace, where people can enjoy a coffee in a green, welcoming environment.
→ Bochner Palace project
INTERIOR
RECEPTION E
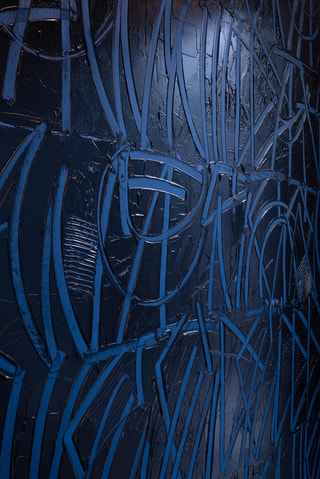
In the reception area of building E, with an area of less than 90 m2, the work of Studio acht architects is connected with the artist Michal Škapa, who has already collaborated with Studio acht in the past, e.g. on several installations at Cowork Clubco or on a large-scale painting on the building of a former heating plant in a transformed brownfield. The most striking element of the interior is precisely the decorative structured painting by the mentioned author on the walls and ceiling above the reception desk. To lighten the relatively dark space, white rectangular suspended ceilings were placed above the rest of the interior.



INTERIOR OF BUILDING I
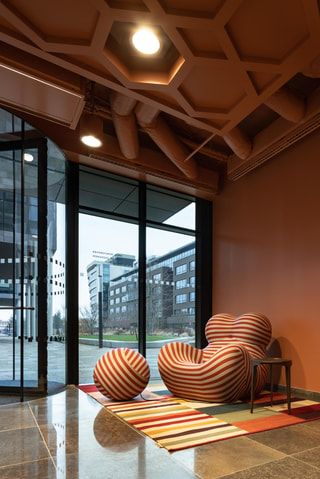
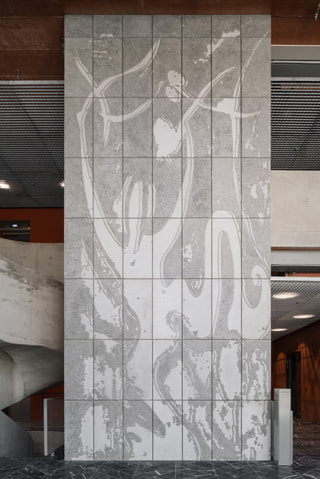
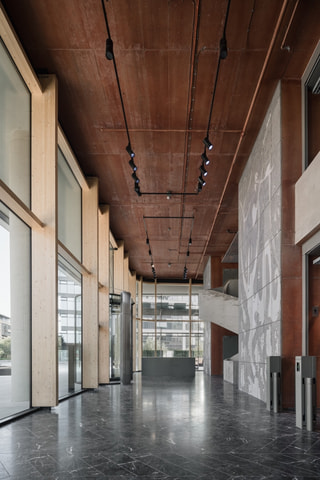
The interior of Building I is interesting due to its scale: the generous entrance space directly communicates with the exterior and welcomes not only the visitors of the building itself but also those of the entire Vlněna complex. The design hierarchy also plays with scale, with a dominant combination of concrete, wood, and glass at the highest level. In the representative spaces, visitors are further captivated by the Italian Grigio Carnico marble in gray and black tones. Finally, the entrance hall is softly illuminated by delicate glass objects of wall lamps.
At the ground floor and first floor level, the wooden structure of the exterior shell stands out, creating a warm and pleasant impression in contrast to the glass façade. The central motif of the entrance hall is the image of dancing Pierrots, symbolizing the fragile balance of today's times. The striking interior cladding has been created using a unique method of relief tiles made from a special concrete mix. The relief flooring is complemented by 'gallery' lighting with changing colors. The entrance space is dominated by a massive concrete staircase, also framed by relief walls featuring Pierrots, which lead us to the garden on the first floor of the building.
→ Building I project


CANTEEN
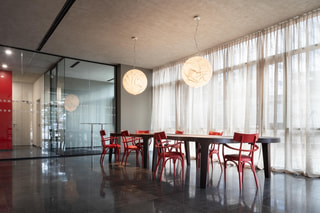
The delicate balance between dull copying of the past and clever adoption of working principles from all stylistic periods leads to a bold and modern design solution. The result is an interior that is not afraid of combining materials, nor of a certain monochromaticity, and accents both in color and furniture shapes.
→ Vlněna Canteen project

COWORK CLUBCO
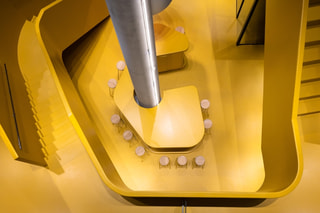
The original Cowork Clubco opened in 2021, created with a clear purpose in mind—it was not an experimental space, but a step toward a direction that has proven to be both functional and meaningful. Currently, Clubco is expanding further to offer ample space for those interested in a coworking environment. The name "Clubco" (from the Czech word klubko , meaning a ball of yarn) not only references the local history related to textiles but also reflects the essence of the area’s heritage. This connection is further emphasized by the architectural and interior design, developed by Studio acht and the Dutch VOS Studio.
→ Cowork Clubco project
PARK
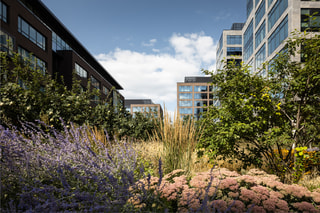
The entire outdoor area of Vlněna is open to the public and surrounded by greenery with mature trees. Water features play a key role, including a pond with fish and a visual connection to the Ponávka stream. The third phase of development, adjacent to the Svitava Mill Race, will introduce a quieter, more natural inner courtyard, along with another large body of water.
The project was developed in collaboration with Dutch landscape architect Lodewijk Baljon. The complex also features an open-air gallery, which is gradually being filled with works of art.




PRESS
archiweb | Vlněna Business Centre
archiweb | Bochnerův palác
CzechCrunch | Zchátralá továrna v Brně dostává novou tvář
CZECHDESIGN | Ne všechny odnesl čas. Textilní fabriky bývaly chloubou republiky, nyní se některé opět probouzejí k životu
INTRO TV | První etapa revitalizace bývalé textilky Vlněna
Netherlands - Czech Chamber of Commerce | Vlněna represents a growing Brno
Trendy ve stavebnictví a architektuře | Administrativní areál Vlněna, Brno
Podobné projekty





















































































