VÁCLAVSKÉ NÁMĚSTÍ 3 - DIAMOND HOUSE

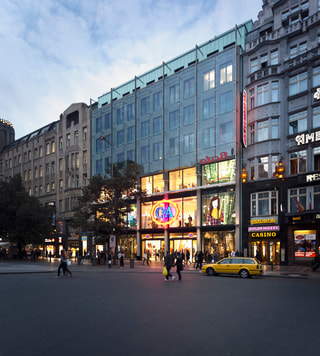
The poly-functional Diamond building lies in a gap between Palace Koruna and Hotel Ambassador (the original site of the Diamond building) on Wenceslas Square in Prague 1. This is an area with the oldest development of Prague’s New Town.

The building was constructed as a poly-functional house for retail and offices, apartments and studios. The building is based on a reinforced concrete framed structure with load bearing walls constructed as a double tract. This generous design allows maximum spatial flexibility.

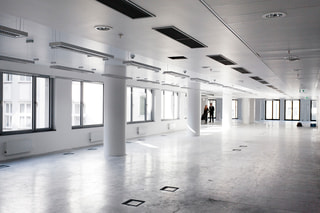
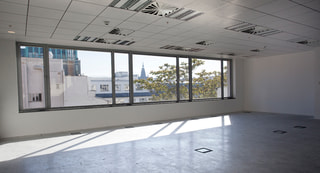
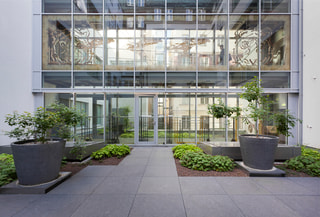
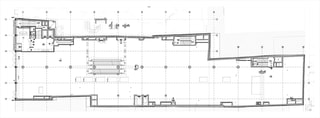
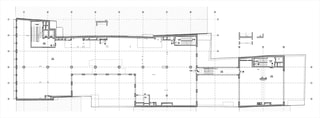
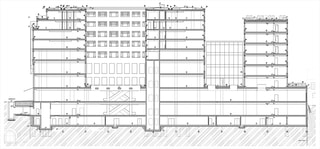
The width of the front façade facing the square (which includes the entrance) is 28,5m; the depth of the house is 91,6 m. The remaining sides of the building are in contact with neighbouring buildings. Retail areas are located on the lower ground floor and the first three floors above ground. The 4th to 6th floors hold office spaces, whilst the 7th and 8th floors house apartments and studios. From the 2nd floor up, the building is divided into two parts connected by footbridges on floors 2, 3 and 4. Vertical access is secured by three cores – two flights of stairs and elevators. Escalators were added between the floors of the retail area. Technical facilities are located on the second lower ground floor and partly on the 8th floor.

Similar projects





















































































