FEI BRNO

The FEI headquarters is a series of office buildings; D2.1 development, D2.2 production, and D2.3, center of electron microscopes.
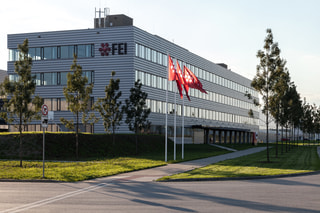
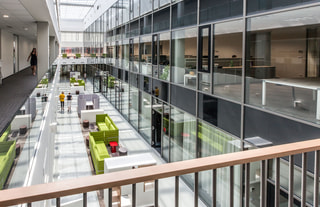
Building D2.1 differs in function, shape and height from the surrounding development and from adjacent buildings D2.2 and D2.3. Closely surrounding the building are water features and green spaces; designed to emphasize the scale of the building and to make the whole area more attractive. The building meets the strictest functional and aesthetical criteria for office buildings.
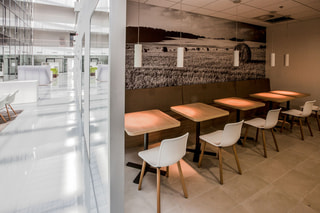
The connection between buildings D2.1 and D2.2 is via a bridge, corridor and canteen. Offices are found on all 4 floors and 1 lower ground floor which partially exceeds the outline of those above it as its main purpose is car parking.

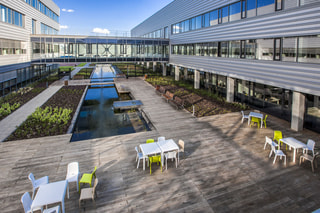
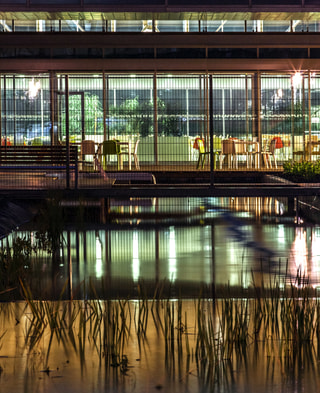
The above ground floors occupy a rectangular shape with dimensions of 98,4 x 22,1m and have an attic height of +16,00m. The construction system of the building is based on a prefabricated concrete framed structure in modules of 5,4x6,0m and 5,4x7,5m. The floor and walls of the substructure are made of monolithic reinforced concrete in a white tank system. The building envelope consists of a balanced combination of profiled sheet metal and horizontally continuous windows. Exterior sun blinds fulfill both technical and aesthetic functions.

Similar projects





















































































