ASTRAL TOWER

Astral Tower (formerly known as Aspira II) is an ambitious project, which not only thanks to its placement finishes and closes the composition of the urban solution of the Nové Butovice metro station. This modern concept of a multifunctional building connects business functions in the parterre of the building, office premises in the lower floors and residential areas in the upper floors of the building. The basements cover all of the needed capacities for parking and perfectly hide all necessary technical and technological bases.
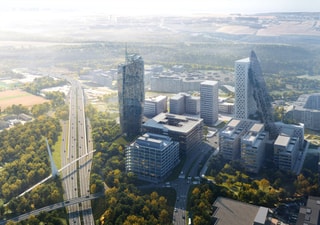
The Astral Tower finishes in a wider composition the height and space schemes of the existing and future buildings surrounding it. They consist of the object "D" Coral Office and a developing idea of the multifunctional tower "Top Tower".

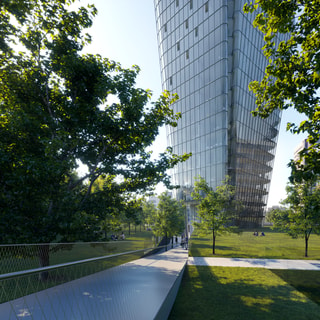
To successfully integrate the public spaces surrounding the building, it will be crucial to manage the connections across the Radlická Radial area. A slanted footbridge for pedestrians and cyclists over the future Radlická Radial is one of the generously considered options, and it would be appropriate for such a generously designed footbridge to be complemented by a well-designed cycle path into the adjacent residential area, with the possibility of continuing to the recreational area of Vidoule. However, given the ongoing changes in the Radlická Radial project, further modifications must be anticipated. One of the other proposed options could be an overpass in the form of a green platform for pedestrian routes.
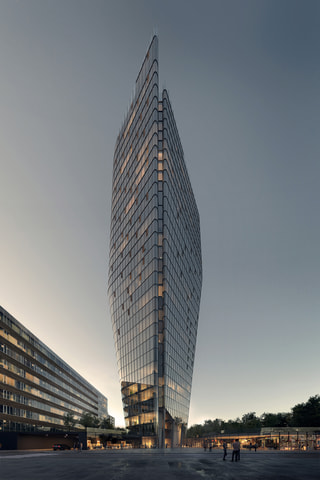
The dominance of the building is evident when arriving in Prague via the D5 motorway, where the Astral Tower creates an impressive gateway to the city, becoming a dignified and proud neighbor to the scale of the motorway.
The building also contributes to the reclamation of the former Višňovka landscape and the slopes of the table mountain, thus integrating natural and urban elements.

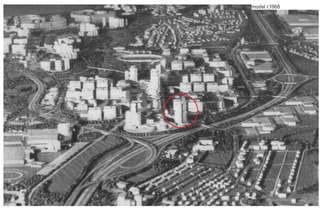
The concept of the Astral Tower's location is based on a simple geometric scheme. The center of the building is positioned at the intersection of the north-south axis, aligned with the northern exit from the metro, and the east-west axis, connected to the axis of the city boulevard, which continues westward to Sluneční náměstí. This orientation aims to connect the Jinonice area with the Nové Butovice metro area and to link the districts of Prague 13 and Prague 5.
The Astral Tower thanks to its scale also corresponds with a generous concept of a residential area of the Southwest city concipated by architect Ivo Oberstein in the 60s.

The shape creation and its location show us that it is a building with an organic shape in a diagonal symmetry, managed by adding and removing floor plan rough shape in a prescribed mathematical algorithm, made special with an aesthetic tearing of the rough shape on the north and south Briton.
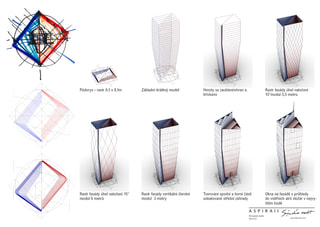
Diagonal symmetry in the vertical variable allows for the "splitting" of the northern and southern edges. This design reveals a partially diagonal plane in the east and west faces, giving the building a unique and dynamic appearance. Astral Tower has the potential to become not only a dominant feature when entering Prague, but also a key element of a modern and sustainable urban environment that respects both the history and the future of urban development.

Podobné projekty





















































































