MILOVICE – DESIGN OF A NEW CITY CENTER

Milovice is composed of a few disparate parts, its main local characteristic, besides a low average age of inhabitants, is the absence of a defined and attractive town center.
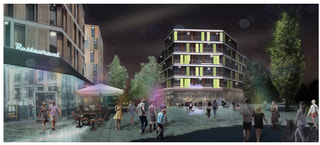
The assignment given to us by the town hall was to define the rules of development for a triangular area beside the main road, on the border of this former village and Austro-Hungarian barracks, between the town hall and the railway station.

THE CONNECTION OF DISPARATE TOWN AREAS VIA APARTMENTS, SERVICES AND PUBLIC SPACE
The design was mainly focused on:
- strengthening the share of a missing urban structure accessible by foot with an active street level
- predefining transport connections including the reduction of bus terminal parking spaces in favor of public space
- the connection of both areas by emphasizing the vistas towards the Church of Saint Catherine of Alexandria
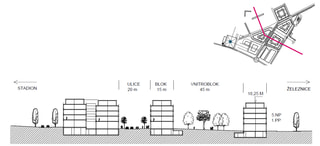
- the integration of multifunctional buildings with functional differentiation by floors instead of oversized retail buildings
offering urban living instead of the prevailing housing estates thus diversifying the
current offer (the strategic goal is to add family houses and apartment houses besides housing estates to reinforce the prestige of this locality within reach of Prague)
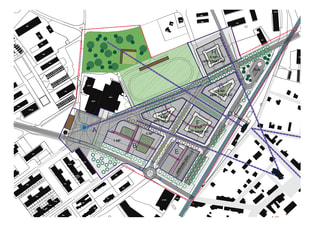
This design proposal served as an idea for the spatial organization of the town center. It contained regulations relating to the estimation of the price of public spaces serving as a basis for negotiations with landowners and coordination of proposals within this area. It was publicly presented on site and printed in the local newspaper. As a consequence of changes in political representation, it hasn’t yet been developed further.

Similar projects





















































































