RESTORATION OF THE PRAGUE CASTLE AREA

Since 2008 Studio acht has consistently dealt with the renovation of exteriors and interiors of the majority of buildings forming Prague castle. The first contract was for the reconstruction of the building envelope of Queen Anne’s Summer Palace. In the following years we were able to participate on renovations and in some cases reconstructions of buildings belonging to this most important Prague landmark.
QUEEN ANNE'S SUMMER PALACE
During 2008-2012, three phases of reconstruction took place according to the project proposal by Studio acht. Queen Anne’s Summer Palace was commissioned by Ferdinand I for his wife. Construction was begun by Italian artists in the 60s and 70s of the 16th Century and completed by architect Bonifác Wolmut.
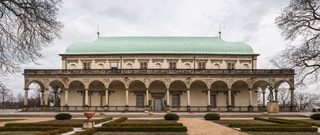
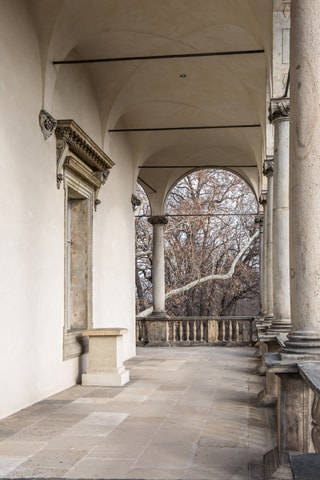
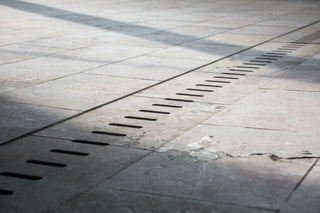
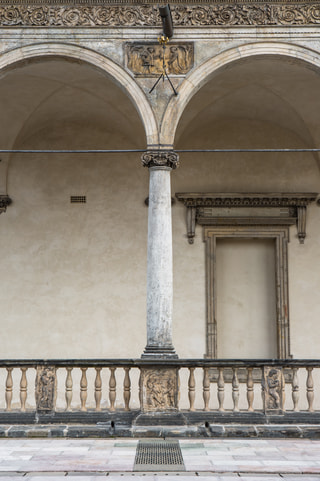
Studio acht aimed to protect the exceptionally valuable historical building and its filigree stone embellishments from the weather. The ground level terraces surrounding the building were completely reconstructed with Czech marble and with specially designed bronze bars. It was not possible to save the historical sheet metal roofing, which had already been repaired several times, therefore its replacement with copper sheets with a specially developed patina was part of the roof reconstruction.
Since 2019 preparations for renovation of the palace’s interior have been underway.

INSTITUTE OF NOBLE WOMEN
In 1600, Emperor Rudolf II acquired a palace from the house of the Rosenbergs and connected it to the Louis wing of the royal palace by a wooden hallway set upon pillars. In the 20s of 18th Century, the palace was raised by a floor and divided by partition walls (Thomas Haffenecker). From 1753 repurposing construction work took place (built by A. Luragho, designed by N. Pacassi). The complex was preserved in this state until renovation began in 1996 to 2007. Studio acht was responsible for restoration of the building envelope including terraces and roofs, retaining walls, modifications and restoration of the Bellevue pavilion and its west retaining walls.

LUDVÍK'S WING
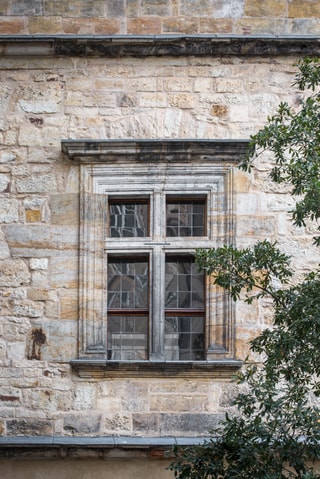
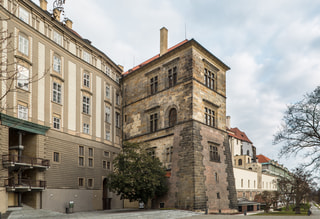
The Louis wing emerges perpendicularly from the south façade of the Old Royal Palace, and from its east wall runs the Tereza wing, which closes the southern courtyard. This Renaissance building built by Benedikt Ried in the 16th Century is a six-storey building with a hipped roof. In Baroque times the southern façade was strengthened with slanted brick walls. The last significant reconstruction took place under the leadership of architect Rothmayer in the 1960s and included smooth stone linings for doors and transoms and historical windows with gridded glazing.
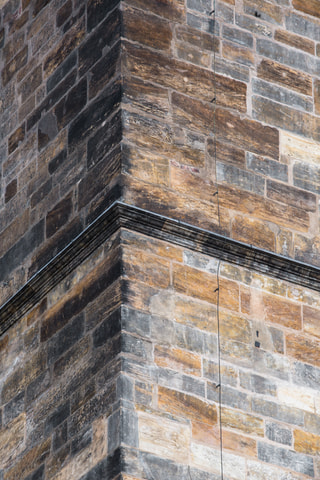
Our task was restoration of the building envelope which included all the façade elements such as ledges, stone parts, plaster surfaces and also included partial remediation works of the roof structure and the roof itself.



SOUTH WING
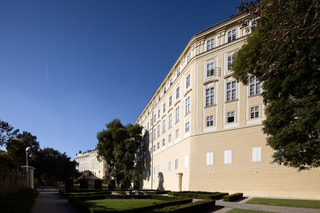
This project consisted of restoration of the façades of the southern wing of the New Palace (neighbouring with the 2nd and 3rd north courtyards) overlooking the southern gardens. This project is awaiting implementation.


WEST WING
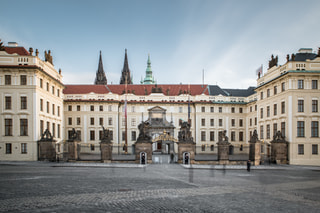
In 1755, the western façades of the castle complex required reconstruction, and as a result, the New Royal Palace gained its current unified façade and a new honorary 1st courtyard was formed. Thanks to this unification a representative residence for monarchs emerged from an architecturally inconsistent complex of buildings continuously built since the early Middle Ages. The architect of this reconstruction in the style of Viennese Baroque classicism with Rococo elements, was Niccolo Pacassi. Later modifications and reconstructions were mainly focused on the interior and the exterior complex was somewhat neglected. The next important reconstruction by architect Plečnik which took place before World War II, was the last reconstruction to significantly affect the exterior of the west wing. The intention was to repurpose the wing for representative purposes of the president of the Czech Republic.

Studio acht was responsible for the restoration of the North wing building envelope, from the Foundry courtyard, West wing to Courtyard IV, including all the façades of Courtyard I. which face Hradčany Square and the western façades of the East wing.


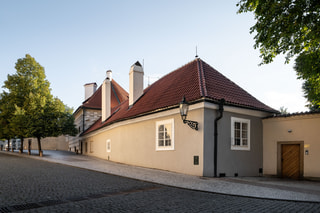
MASON'S AND GARDENER'S HOUSES
This restored listed building is made up of three conjoined houses: a two-storey renaissance house connected to the house (number 49) of a mason on its east side and on its north side to the house (number 50) of a gardener. All three are Renaissance houses with Baroque, classicist and modern modifications. The task was to repair and restore those buildings belonging to the Prague Castle Guard and Castle Police, including restoration of all the façades and roof structure.


NORTH ZWINGER
This project consisted of the restoration of the listed North zwinger, the walls and the Powder tower, including its surroundings. The project is now underway.

TRAIL IN THE UPPER DEER MOAT
This project focused on the restoration of a trail through Upper Deer Moat, including lighting along the trail and along its northern façade.

MOCKER HOUSES
In place of the canon houses, also known as the Mocker houses (house numbers 35 and 36), there used to stand an armory and a residential house. This armory was known as the “secret armory”. These buildings had medieval cores and later modifications but were demolished in 1879 due to the threat of collapse, as is noted by historical sources. They were replaced with a new development by architect Josef Mocker.
Our role deals with the renovation of the Mocker houses, including renovation of the technical facilities of the building that now serves as a canteen for Prague Castle employees and a restaurant. The historical elements of the building are a priority, although new contemporary structures have been added, with design sobriety, using quality materials. This project is awaiting implementation.
NEW PROVOSTRY
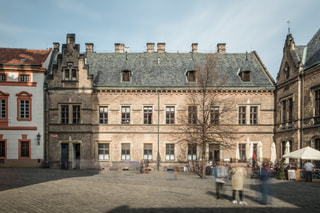
The design for the reconstruction and extension of the courtyard wings is based on the concept of opening the courtyard to the public - no other courtyard on the north zwinger is publicly accessible and this creates a new space that has never been visited. It allows visitors to sit in a picturesque nook and admire views of the Real tennis hall in the Royal Garden across Dear Moat.
Similar projects





















































































