ENVELOPA OFFICE CENTER

The building EOC called Envelopa is closely connected to the historic city center. Whole Envelopa is an established quickly developing area where besides several institutions few faculties of the Palacký University have found its residence including dormitories and a whole campus of Moravian Business College Olomouc.

ENVELOPA AS FOR ENVELOPE
The name of the area is reference to famous fortification of Olomouc fortress. Firstly, there was a Korunní pevnůstka built in the bend of Morava River. In front of it, a secondary line of fortification was built, because of its shape it was called Enveloppe, it transformed into Envelopa as a current local name.
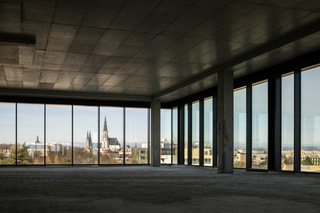
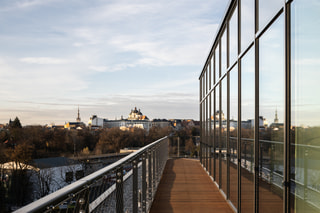
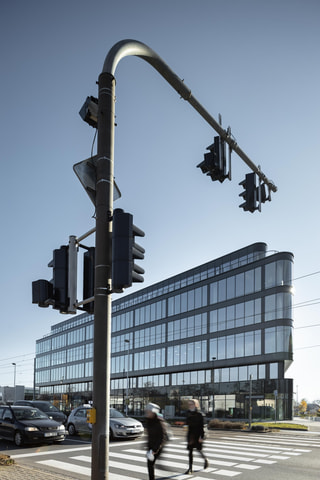
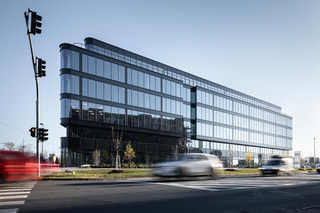
The shape of the building follows the trapezoidal shape of the plot. With its northwest corner the building leans into the intersection of Kosmonautů and Wittgensteinova street. The curved corner is made by two fully glazed sections of dark grey aluminum curtain wall, which encloses corner round column in a sharp angle. On the second-floor level the recedes and separates retail function from the office spaces on the higher floors. On sixth floor the again receding façade creates a terrace on the whole circumference of the building with impressive views not only of the city center.
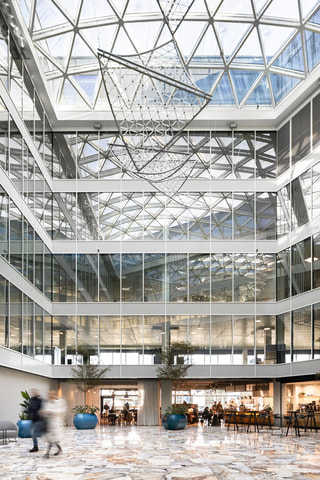
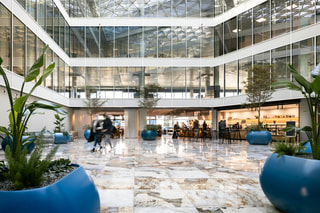
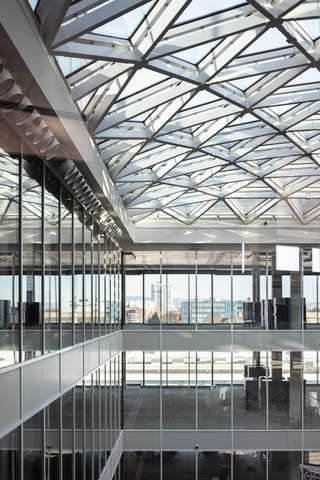
Behind the glazed envelope typical floor of the building offers 2 800 squared meters of rentable open space allowing maximum flexibility. In the middle of the plan there is a five-floor roofed atrium. To enter the office space there are two building cores – north and south – fitted with prefabricated concrete staircase with a set of three and two elevators.
PROJECT HISTORY
Project of the building EOC has a rich history, first approval from the building authorities was obtained in the year 2012. From polyclinic the project was transformed to offer universal space for offices, gastronomy, retail and other services. Originally the building was composed from two volumes connected only by subtle connection bridges on higher floors. This former layout has been partly preserved into the final design in the form of vertical cuts in the façade.
Significant change is also moving a proposed semiprivate platform from second to first floor. By mentioned merge of the volumes the atrium is now accessible not only for the tenants but also for the visitors of the business on the ground floor.

A BLACK BLOCK FROM THE OUTSIDE, BUT…
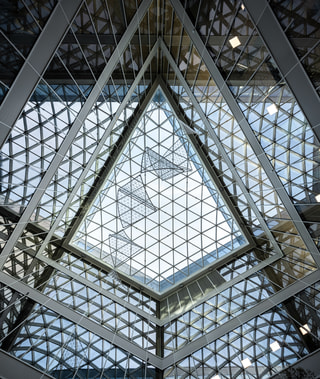
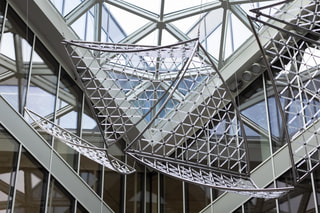
The entrance carousel opens access to the hearth of the building – central roofed five floor atrium. Glass cupola supported by steel trusses enhances the feeling from the generous space defined by light interior facades of the rentable units. The floor of the atrium is paved by impressive stone cladding with dramatic contrast brown-yellow and white structure. The same material is used as a cladding of elevator entrances in the elevator lobby. In the lobby and the reception of the building the floor is cladded by dark grey stone cladding and the suspended ceiling is formed by grid of aluminum slats. In the sanitary facilities located in the northern and southern core a surprising holographic cladding is used.
The building offers high end representative spaces not only by visual side, but also from the technical side. EOC was the first building in Olomouc district to get a LEED GOLD pre-certification (by international LEED standards). The design uses smart solutions leading towards maximally economical operation of the whole complex while maintaining high user comfort. Technology, materials, technical and functional solutions were chosen with respect to sustainability and low operating costs.
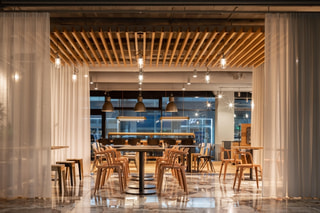
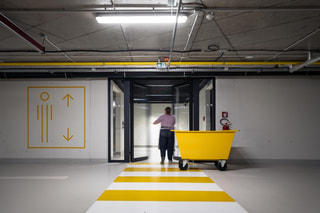
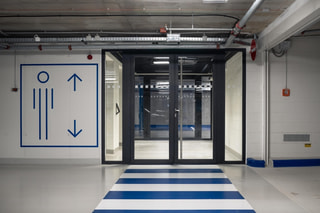
Furthermore, EOC offers three underground floors of garages with charging stations for electronic vehicles, outside relaxation zone in greenery or business café and modern canteen offering catering services for tenants.




Similar projects





















































































