SARCOPHAGUS OF CARDINAL BERAN

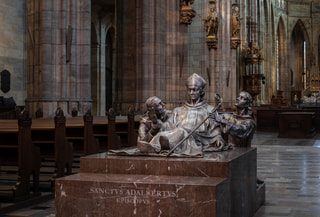
A modern annex to the St. Vitus Cathedral, St. Wenceslas and St. Adalbert is presented as a three-aisled annex, the first three vaults of which are deepened by three side chapels. The first side chapel named in honour of the donors “The Chapel of the Barton Family from Dobenin” is situated at the western portal entrance, on the northwest side. It is intended for the placement of the tombstone of Cardinal Josef Beran.
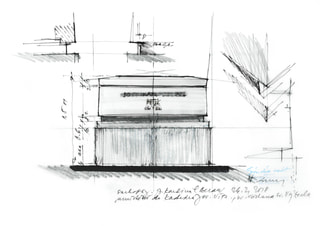
An almost square floor is bounded by the sandstone of the west and east walls. The front, north wall, from about three meters high, has a large stained-glass window. The stained-glass paintings, as well as the wall painting on the west wall, express the allegory of the Eight Blessings. The sculpture of St. Agnes of Premyslid is installed on this side in front of the entrance. The bronze figurative part is mounted on a sandstone base. A vertical pillar does not interfere with the stained glass. The wooden altar adheres to the eastern part, where the Gothic arch, with a Madonna and saints, is situated on the altar marble board-mensa.
The chapel is entered via the south grid gate in the central axis. This entrance is defined on each side by massive Neo-Gothic sandstone railings: the upper surface is raised by an ornamental grid, and both the gate and railings are in the Neo-Classical style.
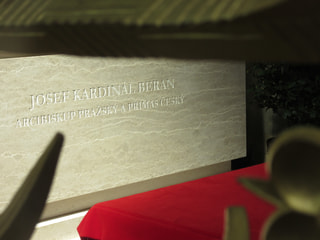
Floorplan composition
Opposite the altar, on the central east-west axis, symmetrically, in a longitudinal position to the western wall, the tomb will stand. The basic configuration consists of a tombstone and a pedestal.
The rectangular-based pedestal does not extend beyond the western part of the central diagonals of the chapel and fills the space between the perimeter border and the second row of paving.
Spatial context of placement
The tombstone and the pedestal are designed in logical proportions corresponding to their function. However, the top edge of the pedestal is designed in such a way as that the total height of the assembly would not exceed the fore-mentioned grid at the southern border of the chapel.
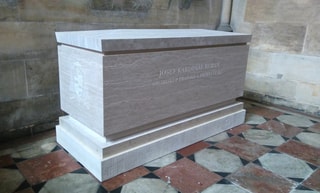
Artwork of the tombstone
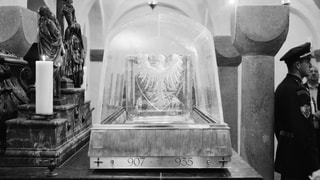
The basic shape of the tomb follows the traditions of Roman sarcophagi. Slightly tapered narrowing to the lid, it evokes a hint of the outline of the curtain ledges. The gently accentuated stability is lightened by the removal of a higher needle above the footstall. The main pedestal is designed in a predominantly horizontal proportion, in the simple form of a block.
Selected materials, surface treatment, detail
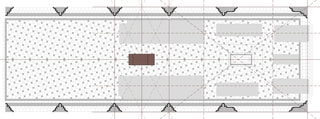
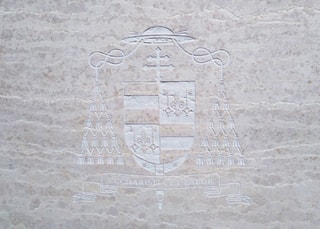
The tombstone is designed from light grey specific Přibyslav spongilitu. Fine nobility is thus achieved by the cultivated surface, submerged in the silk sub-line gloss. The longitudinal face is marked “Josef Cardinal Beran”. The cardinal´s emblem will be placed, according to the final decision, in the axis below the inscription, or on the front wall toward the main aisle of the cathedral. The embossed font and emblem will be presented in Roman font typography.
The pedestal is made of coarse-grained sandstone from Hořice. The simple elasticity of the base element is emphasized by the vertical grating of the perimeter walls. The surface sailing method strengthens the shape and promotes the plasticity of the technical cut.
Due to the fact that the marble floor of the chapel is increased by two levels compared to the main aisle level, the height and uniqueness of the set gives a sense of grandeur from any view of the main three aisles of the temple.
Podobné projekty